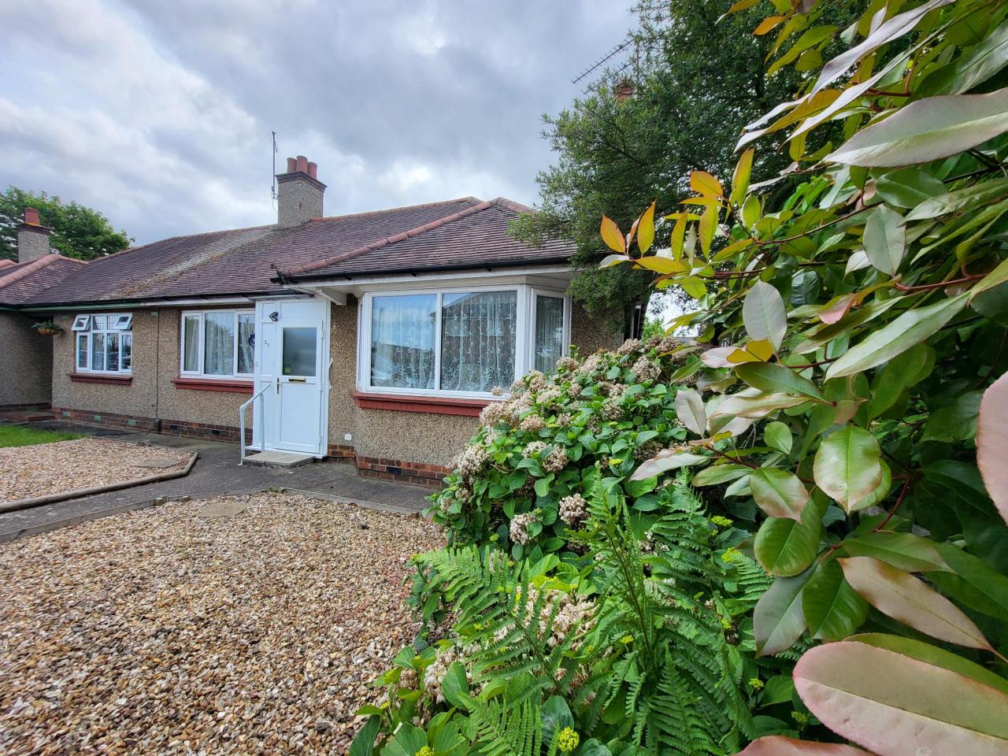
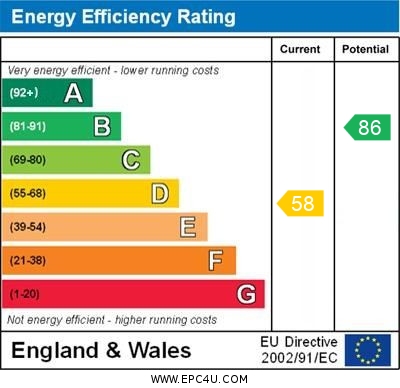
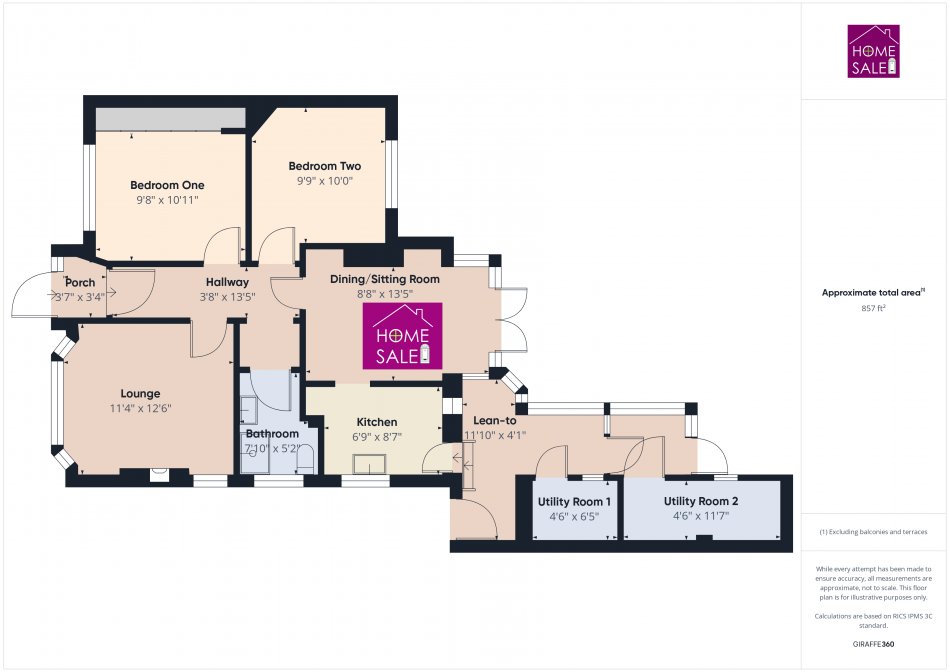
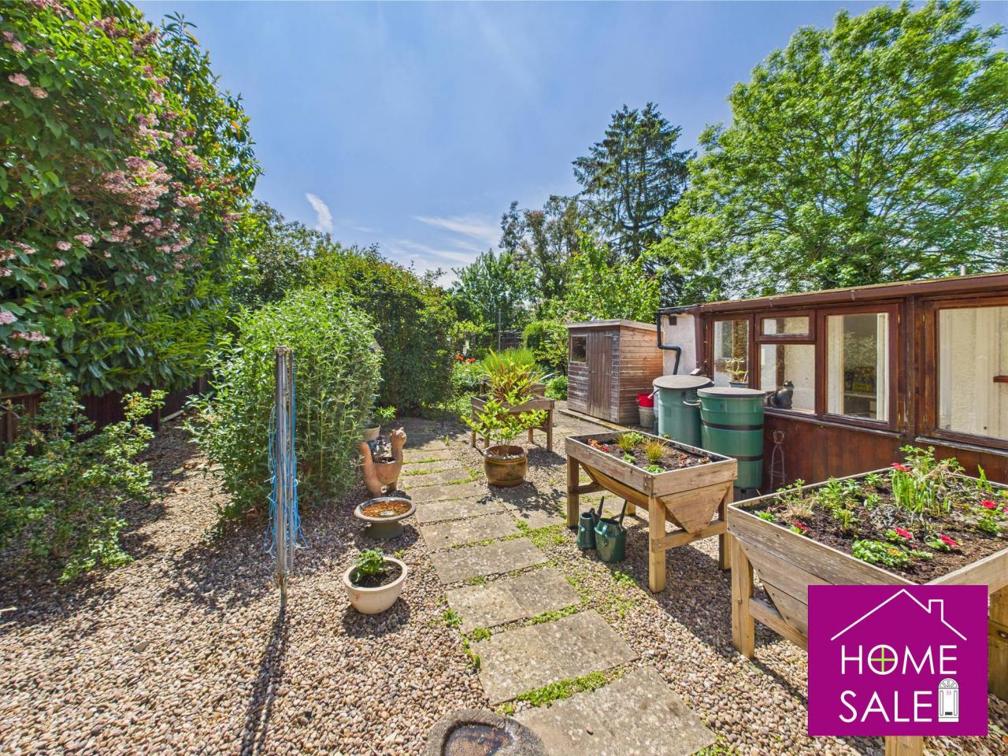
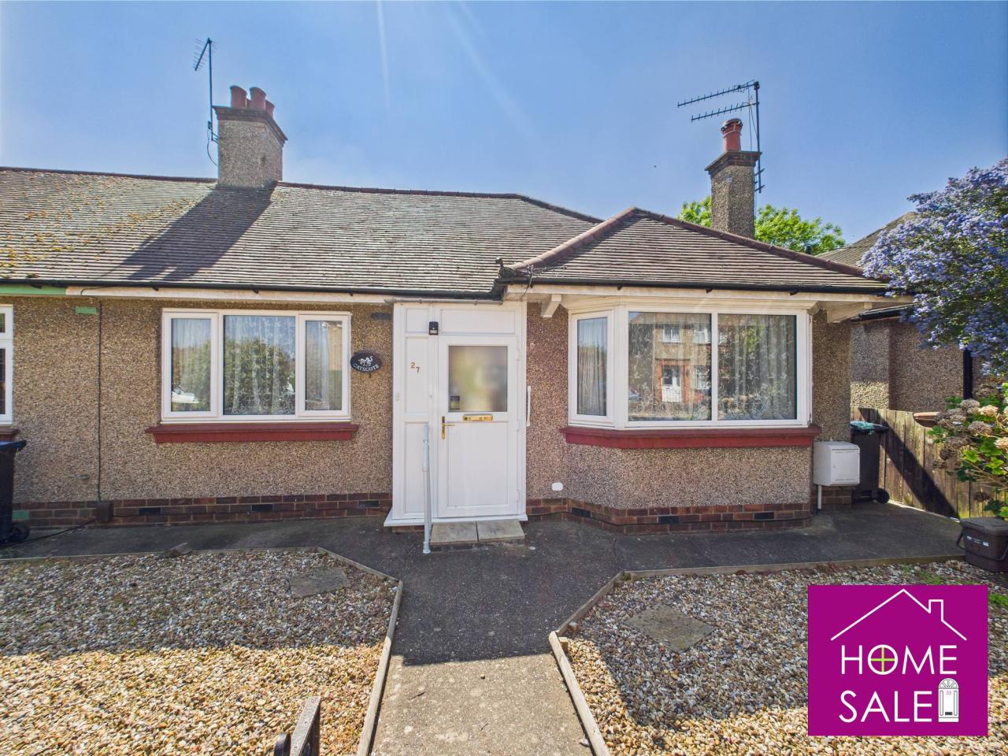
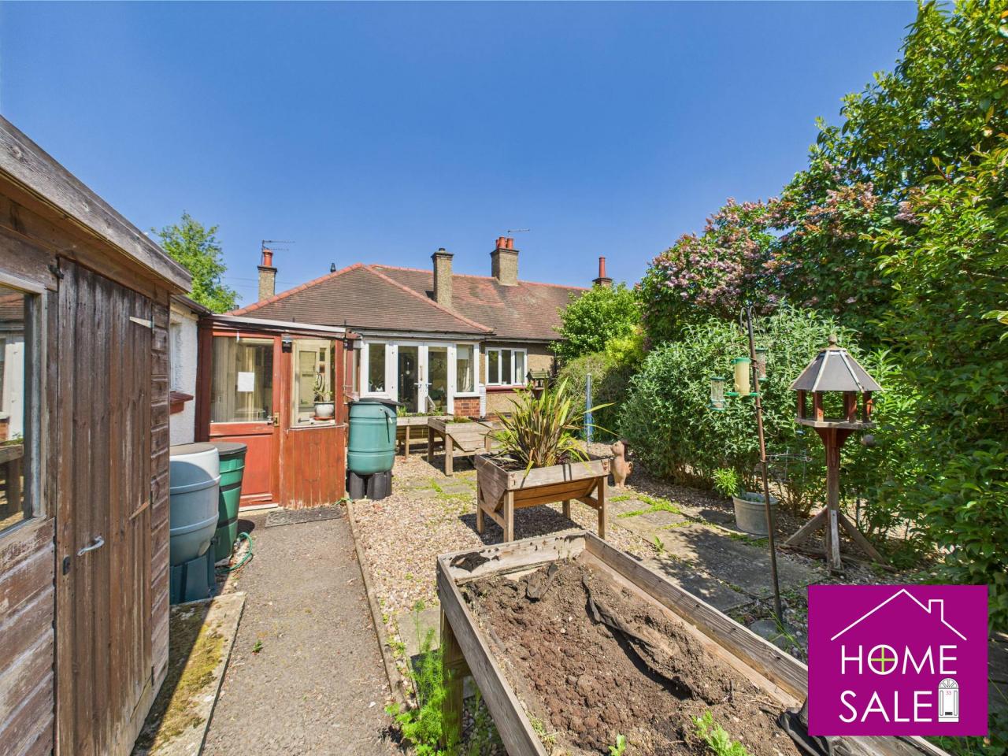
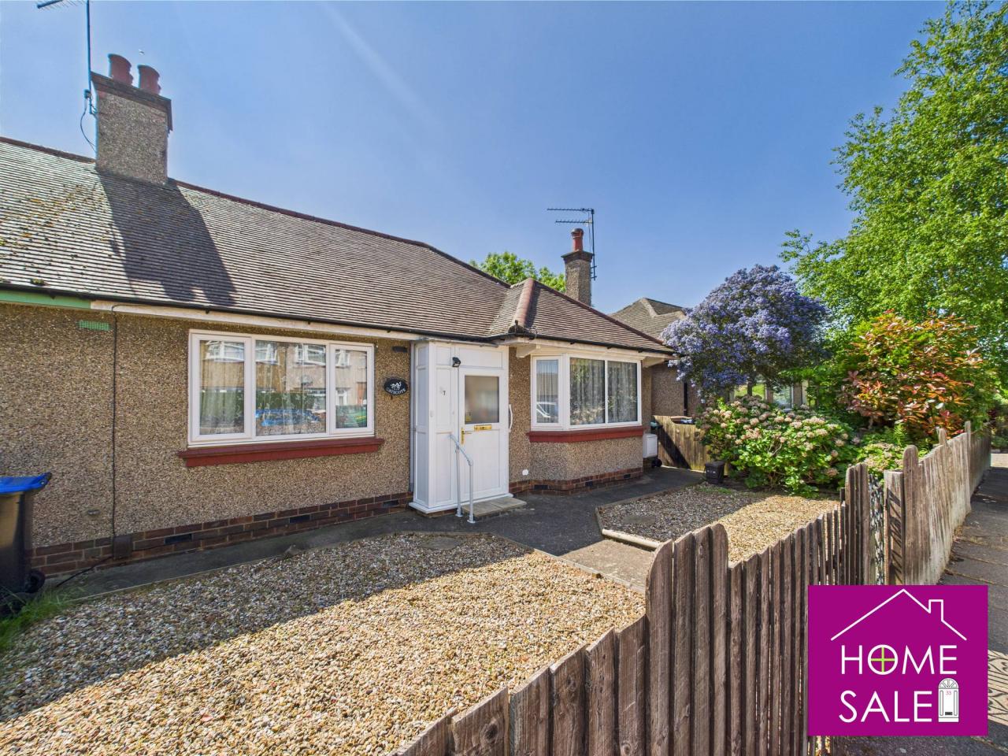
Full Details:Offered for sale with no onward chain, this superb bungalow is situated in a sought-after location in the Headlands area of Northampton. This property retains much of it's original features and also has a large garden at the rear, which is ideal for the keen gardener. The accommodation comprises an entrance hall, lounge, dining/sitting room, kitchen, a large lean-to with two utility rooms, two double bedrooms, and a bathroom. In addition, there is gas radiator heating and double glazing where specified. The property enjoys a neat front garden. The location offers many local amenities, including the Weston Favell shopping Centre, Northampton College, the Northampton Academy, local shops and parks. An early viewing is highly recommended.
Entrance Porch 3'7 x 3'4
Double glazed entrance door and side panels, multi pane door to
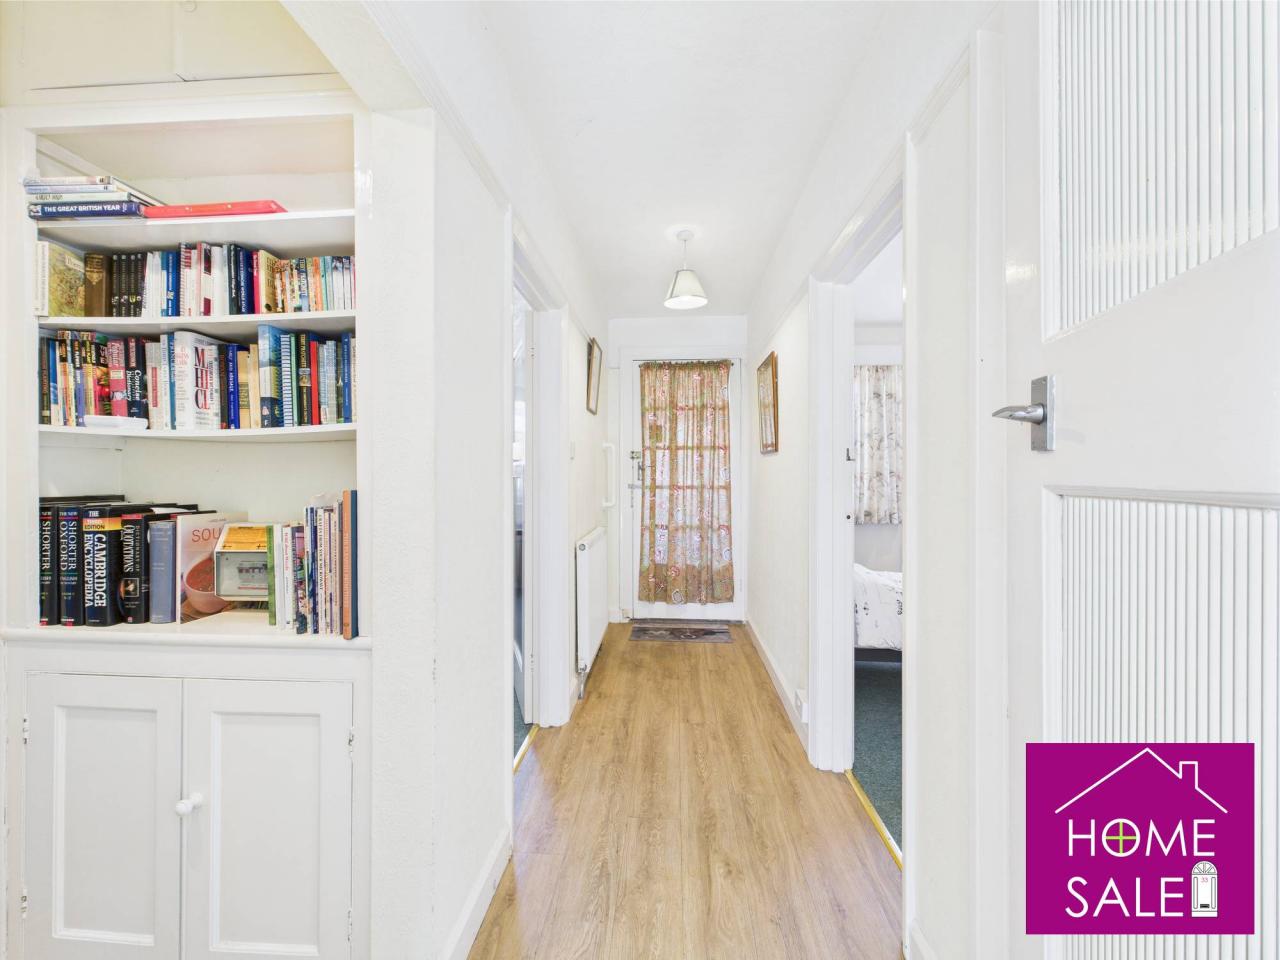
Entrance Hall 13'5 x 3'8
Spacious entrance hall with laminate style flooring, picture rail, radiator, recess with book shelving and storage cupboard, doors to
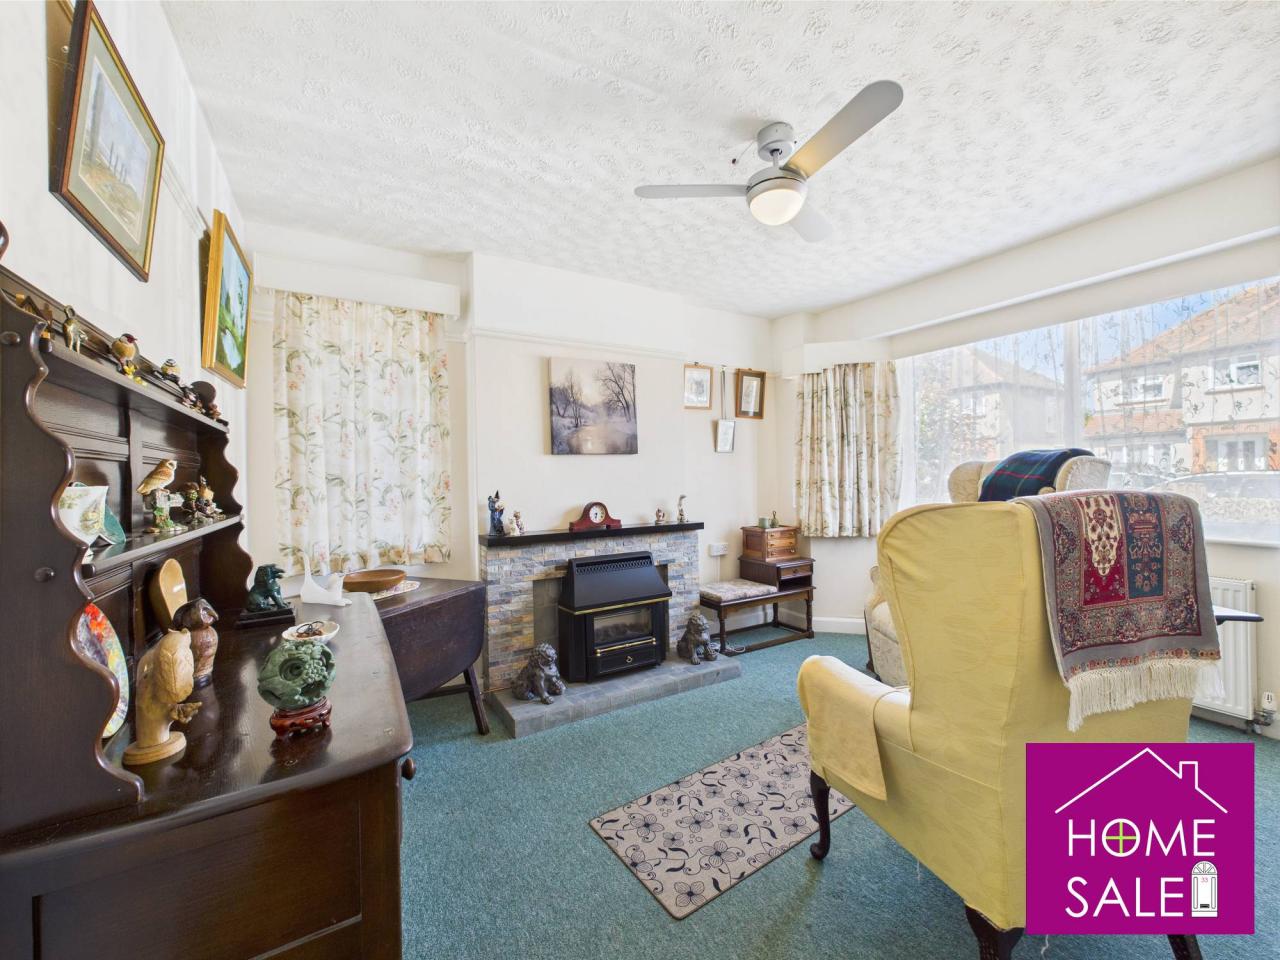
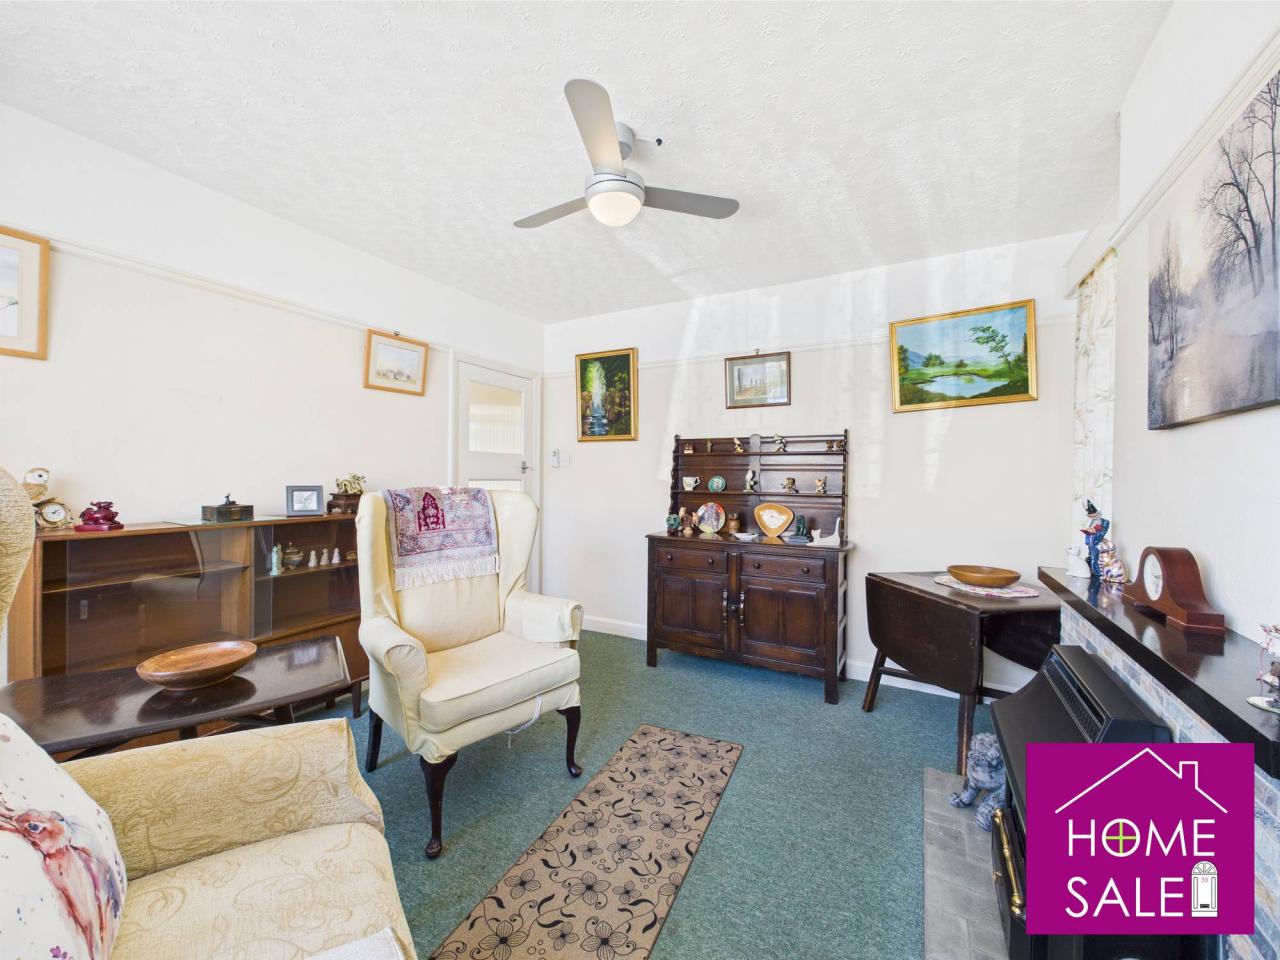
Lounge 12'6 x 11'4
Double glazed bay window to the front and further window to the side aspect, feature stone fire surround and hearth with mantle over and fitted gas fire, Chimney breast with recess either side, picture rail, radiator,
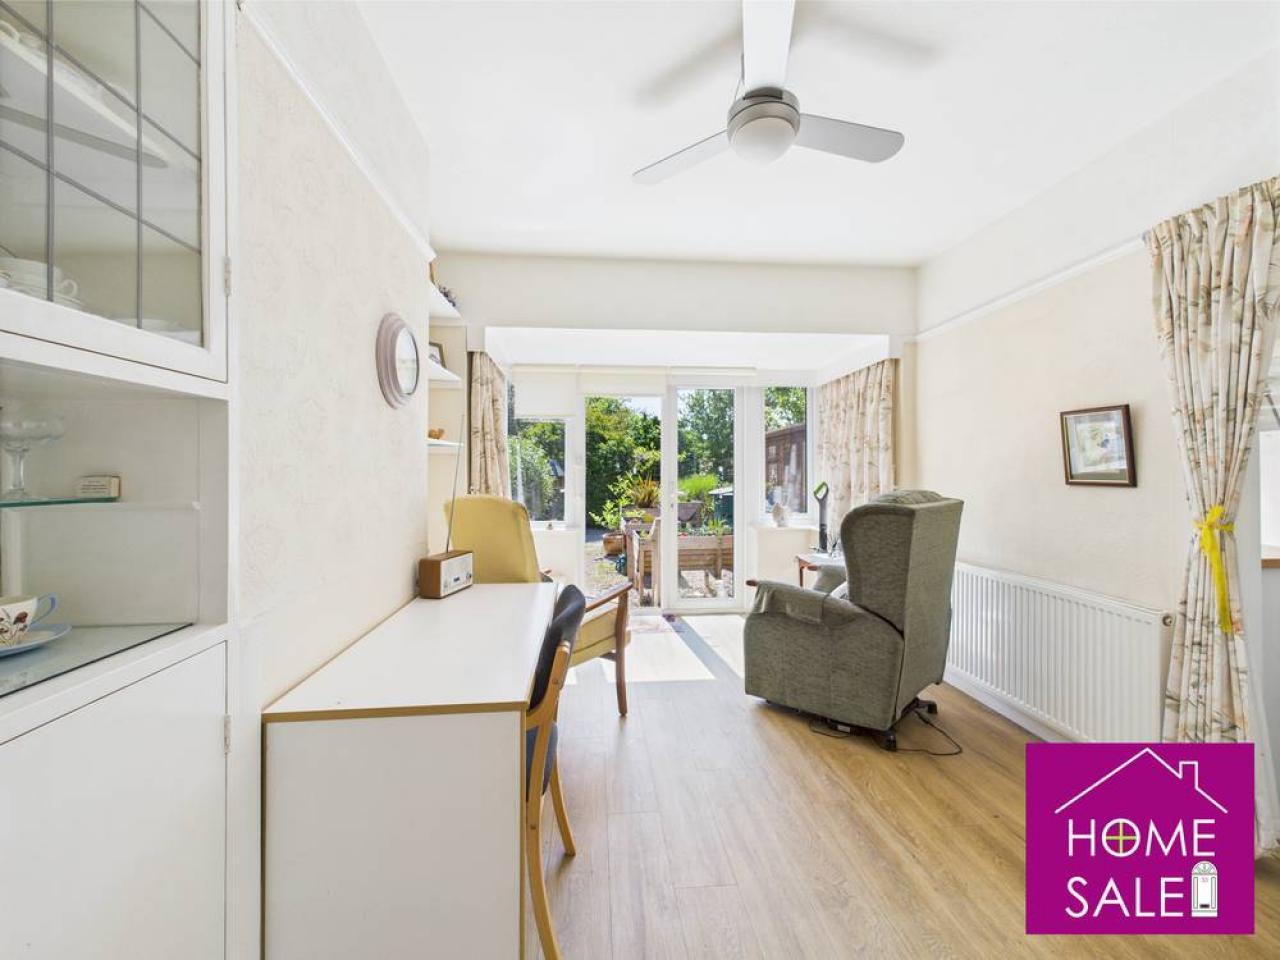
Sitting/Dining Room 13'5 x 8'8
A bright and spacious room with double glazed bay windows and casement style doors at the rear leading out to the rear garden, Chimney breast with built in display cabinet to one side and shelving to the remainder, laminate style flooring, radiator, picture rail,
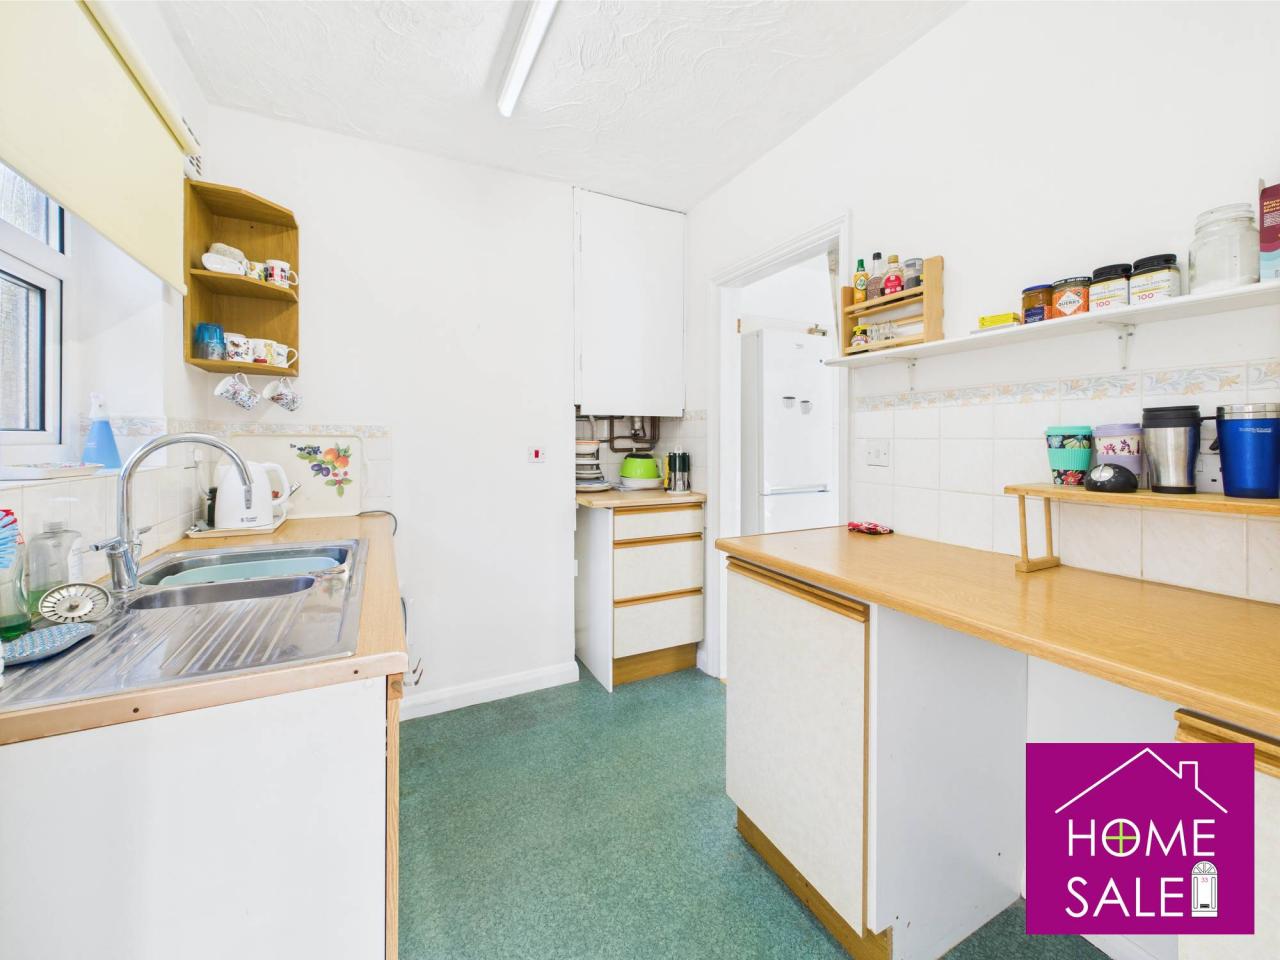
Kitchen 8'7 x 6'9
with a one and a half bowl stainless steel sink unit and mixer tap over and cupboards under, further cabinets at base and eye level with ample work surfaces and complimentary tiling around, space for washing machine, shelving to one wall, opaque double-glazed windows to side and rear aspects, wall mounted Gas combination boiler, door leading out to
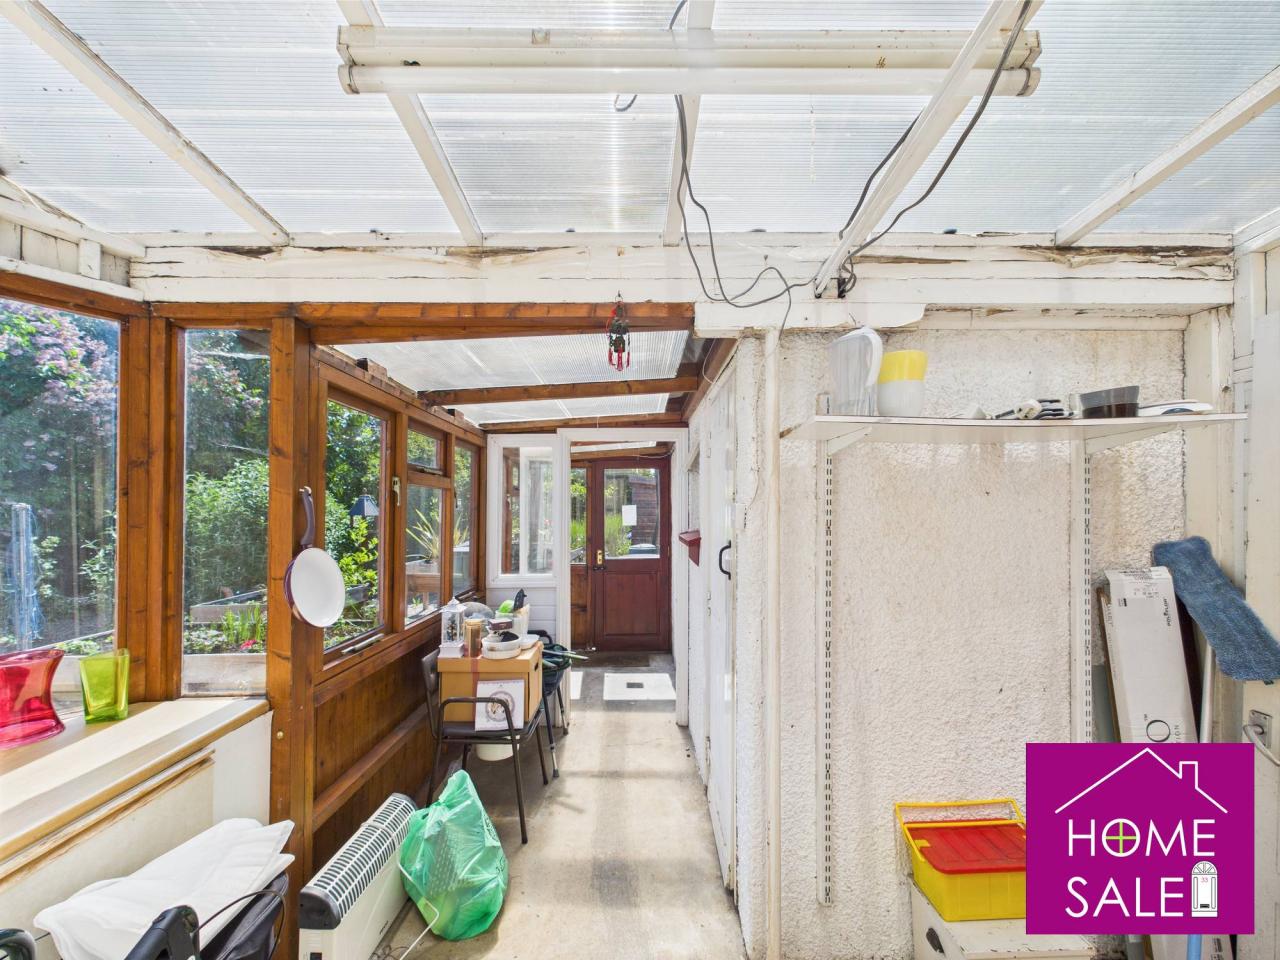
Lean-to 11'10 x 4'1 plus utility areas
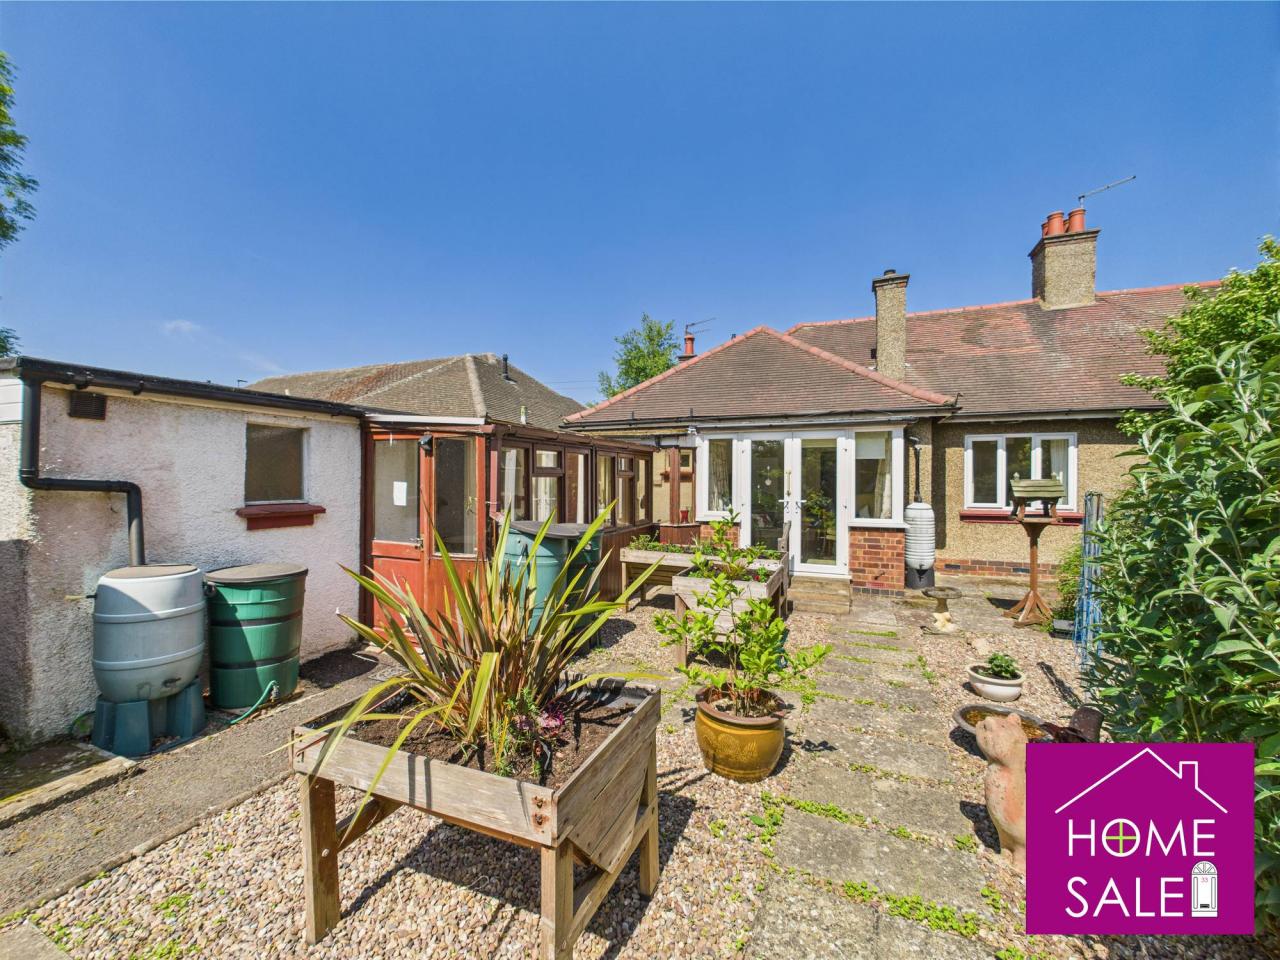
Timber and glazed construction with polycarbonate roof and door leading to the rear garden, two brick built utility rooms with built in storage cabinets and worksurfaces, door to the side providing access to the front of the property.
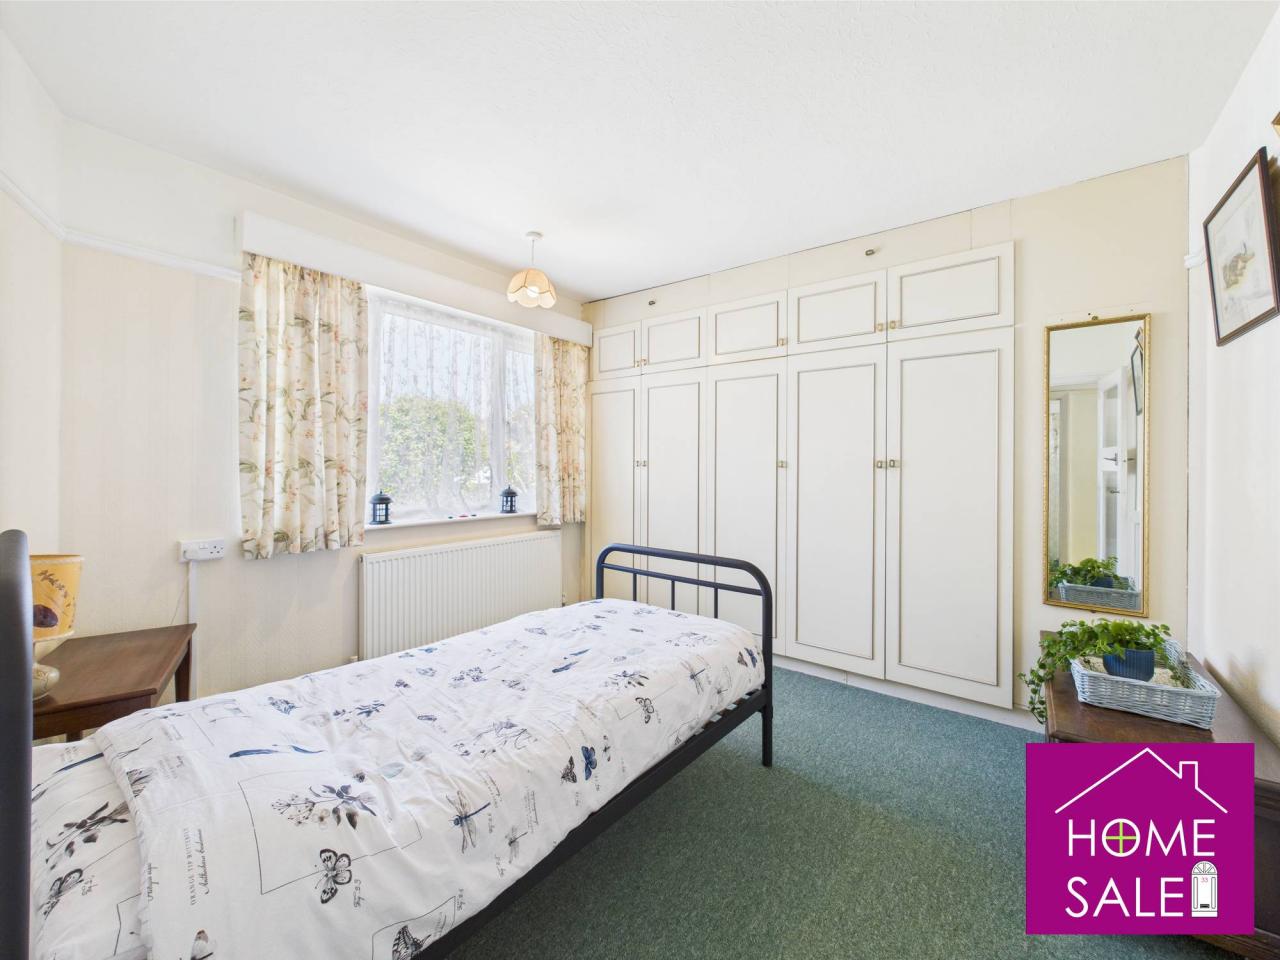
Bedroom One 10'11 x 9'8
Double glazed window to the front aspect, built in wardrobes to one elevation, radiator, picture rail
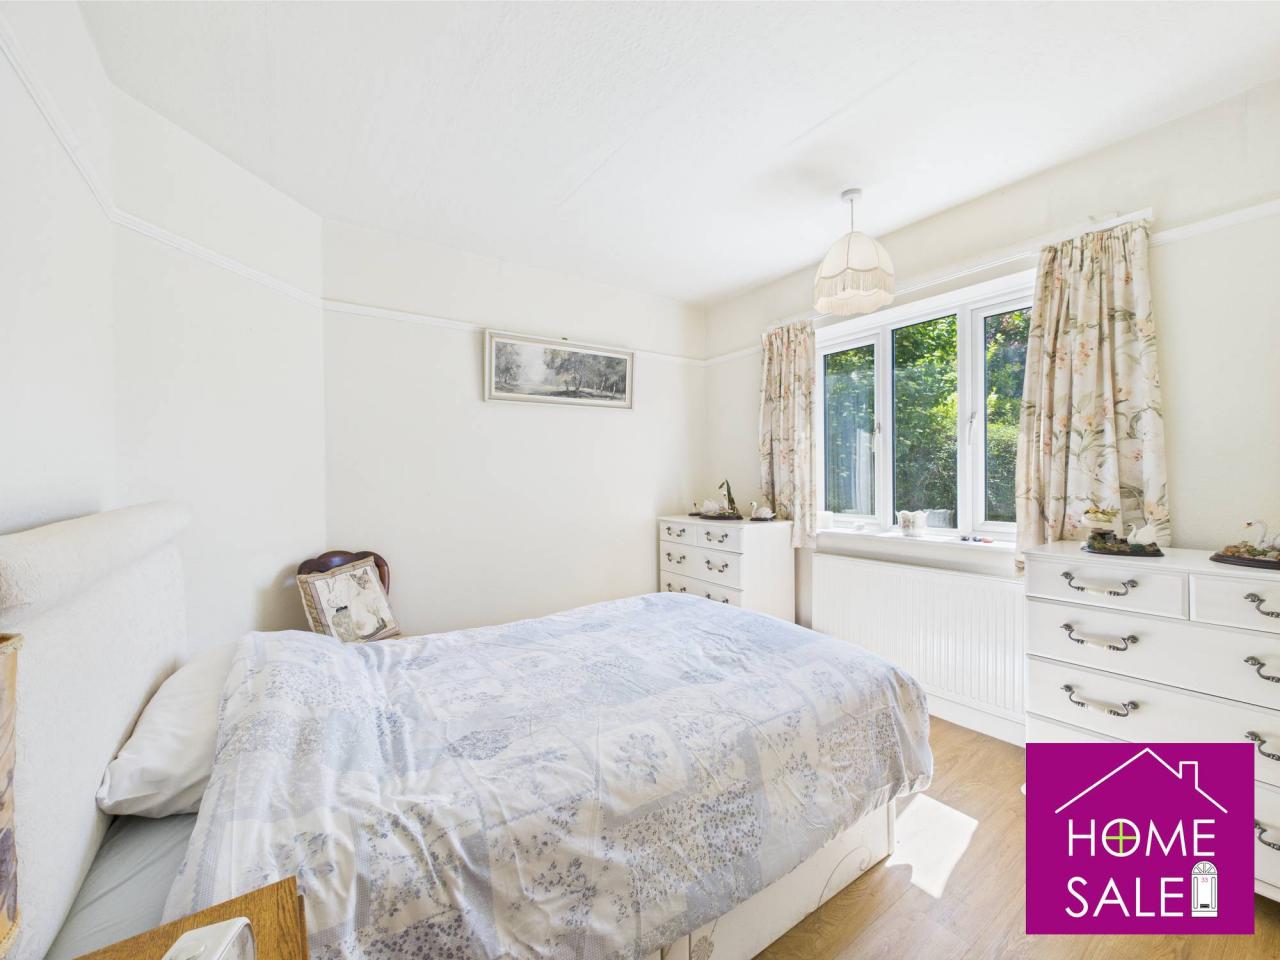
Bedroom Two 10' x 9'9
Double glazed window to the rear aspect and looking directly over the rear garden, radiator, picture rail, laminate style flooring.
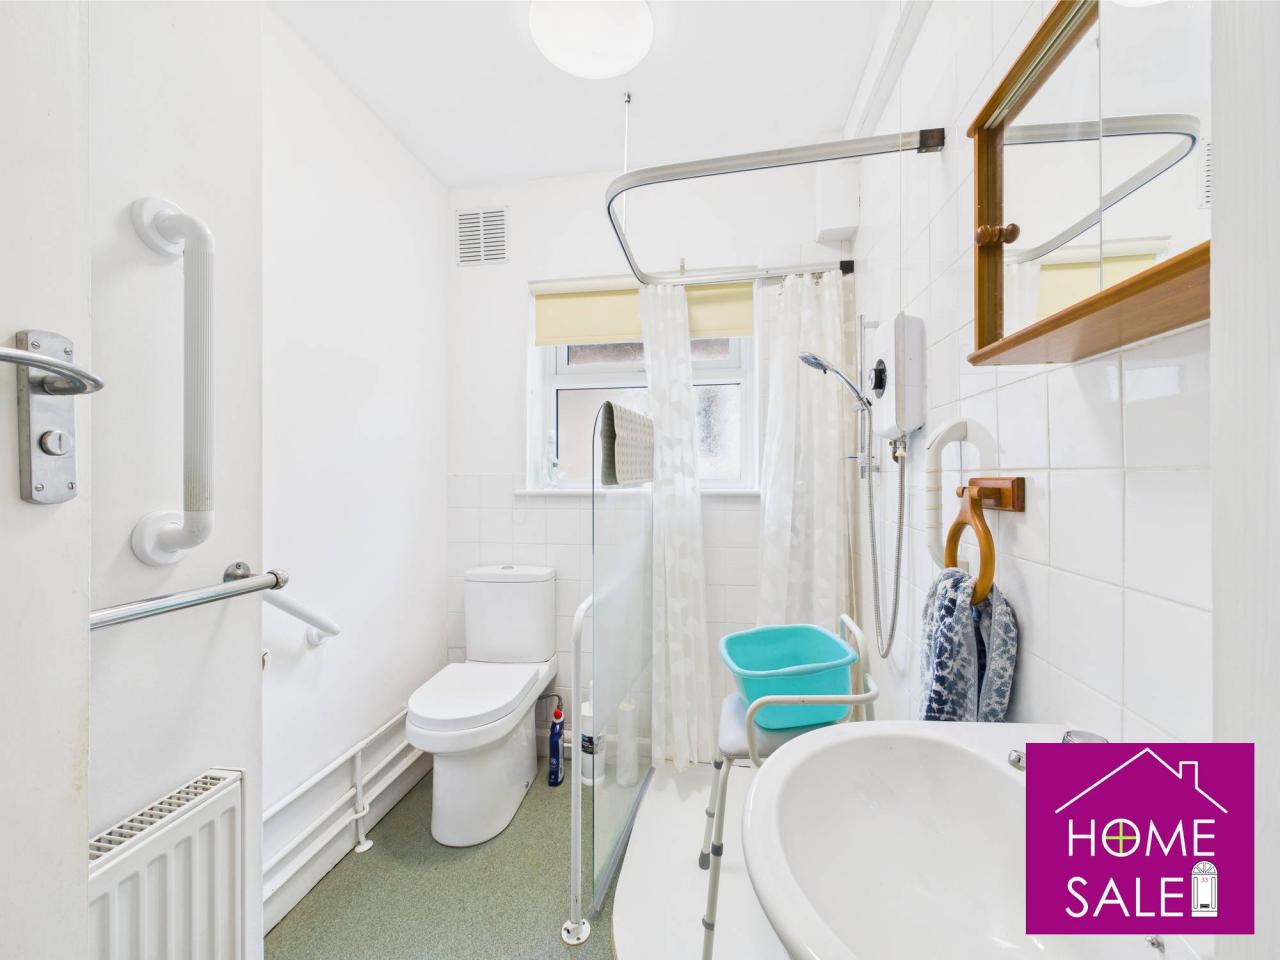
Bathroom 7'10 x 5'2
A modern suite in white and comprising a walk-in shower cubicle with electric shower, shower rail and tiling around, pedestal wash hand basin, low flush WC, towel rail and radiator, opaque double-glazed window to side, storage cupboard.
Outside Front The property has a neat garden which is mainly laid to gravel and is set behind timber fencing.
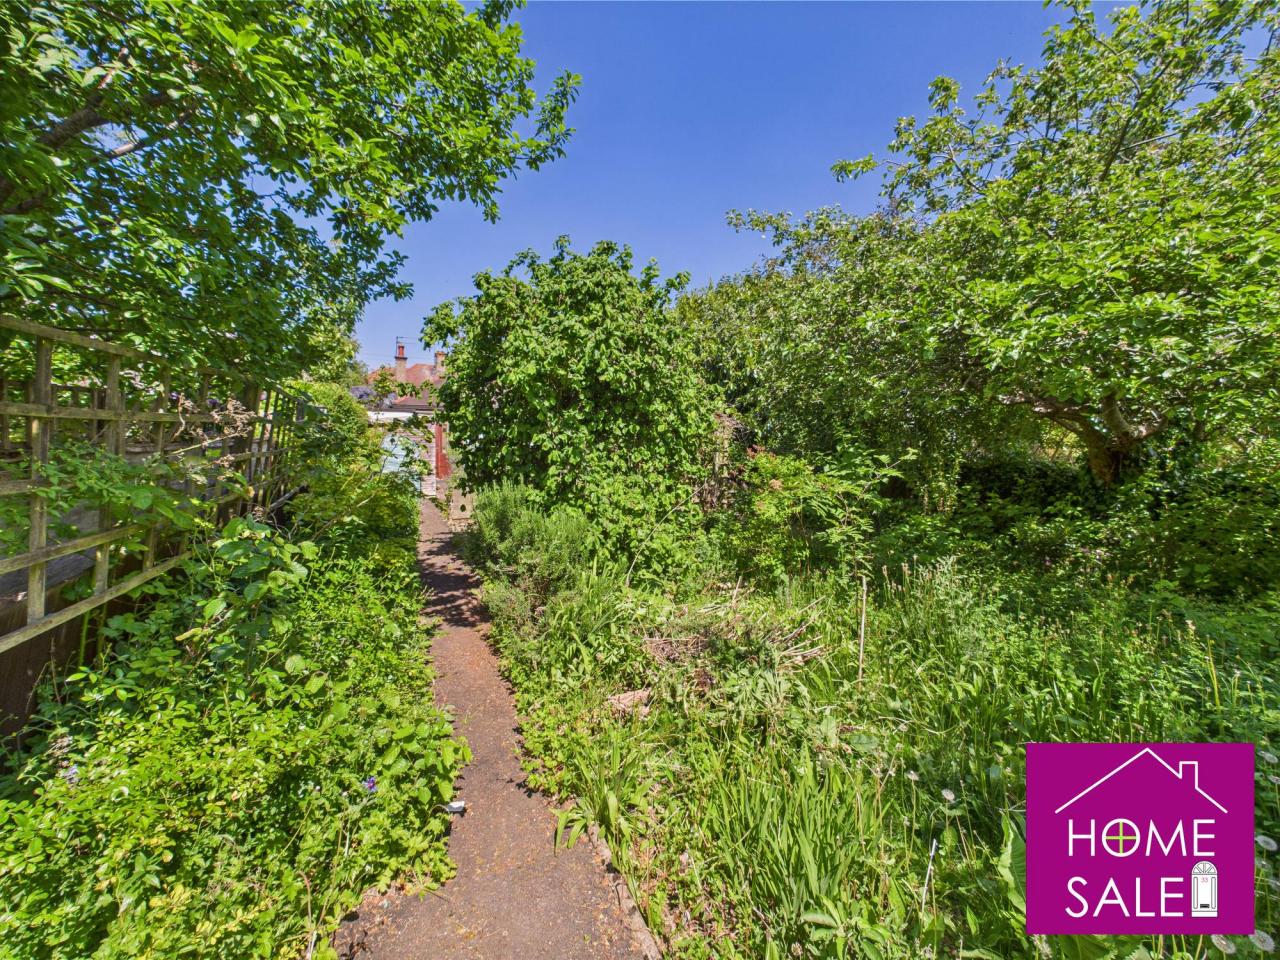
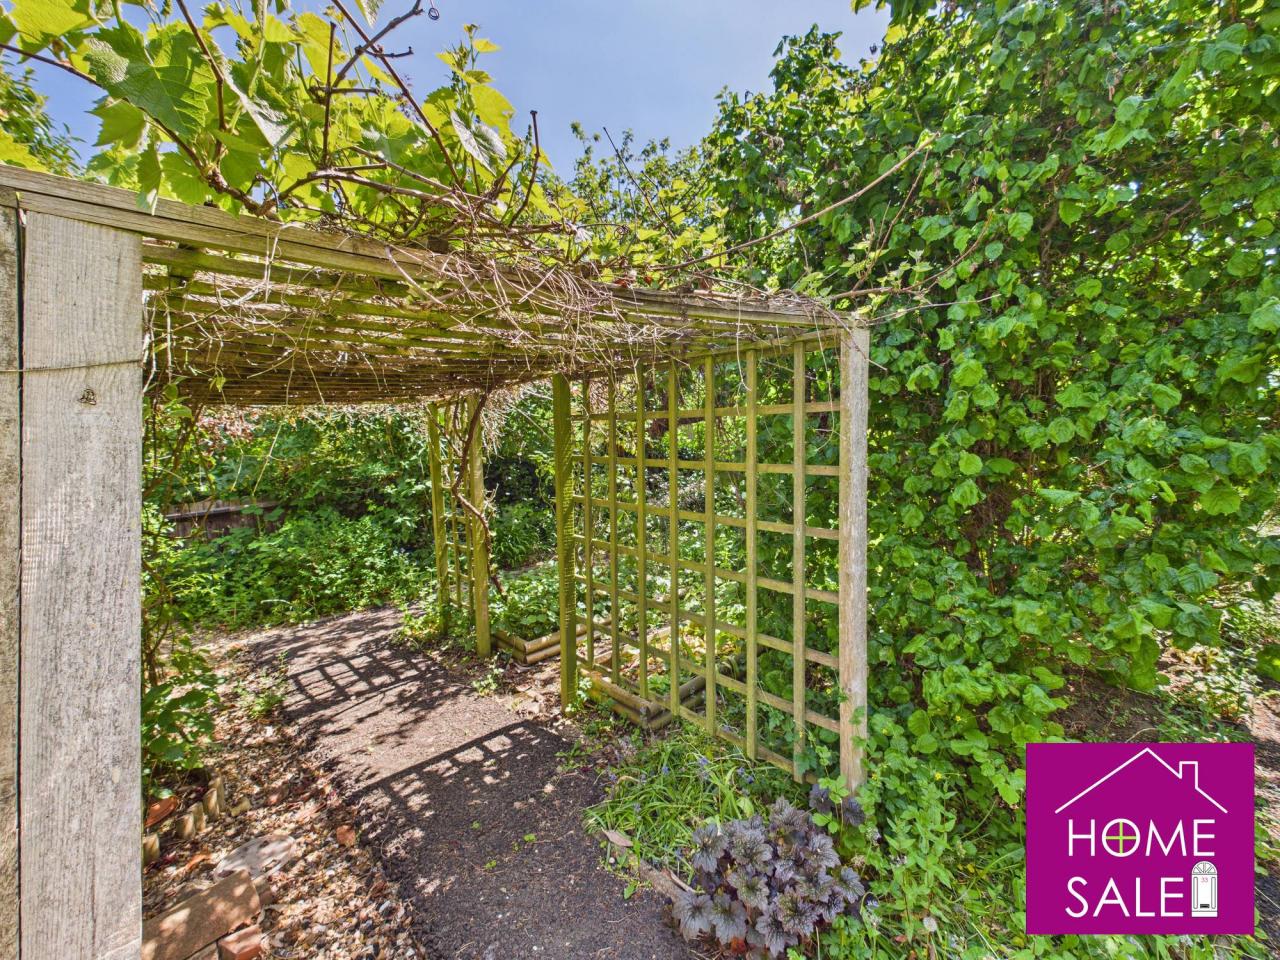
Outside Rear The rear garden is excellent in size and very established containing a variety of plants, shrubs and trees and is ideal for the keen gardener. There is a timber garden store, and a paved and gravel patio area,