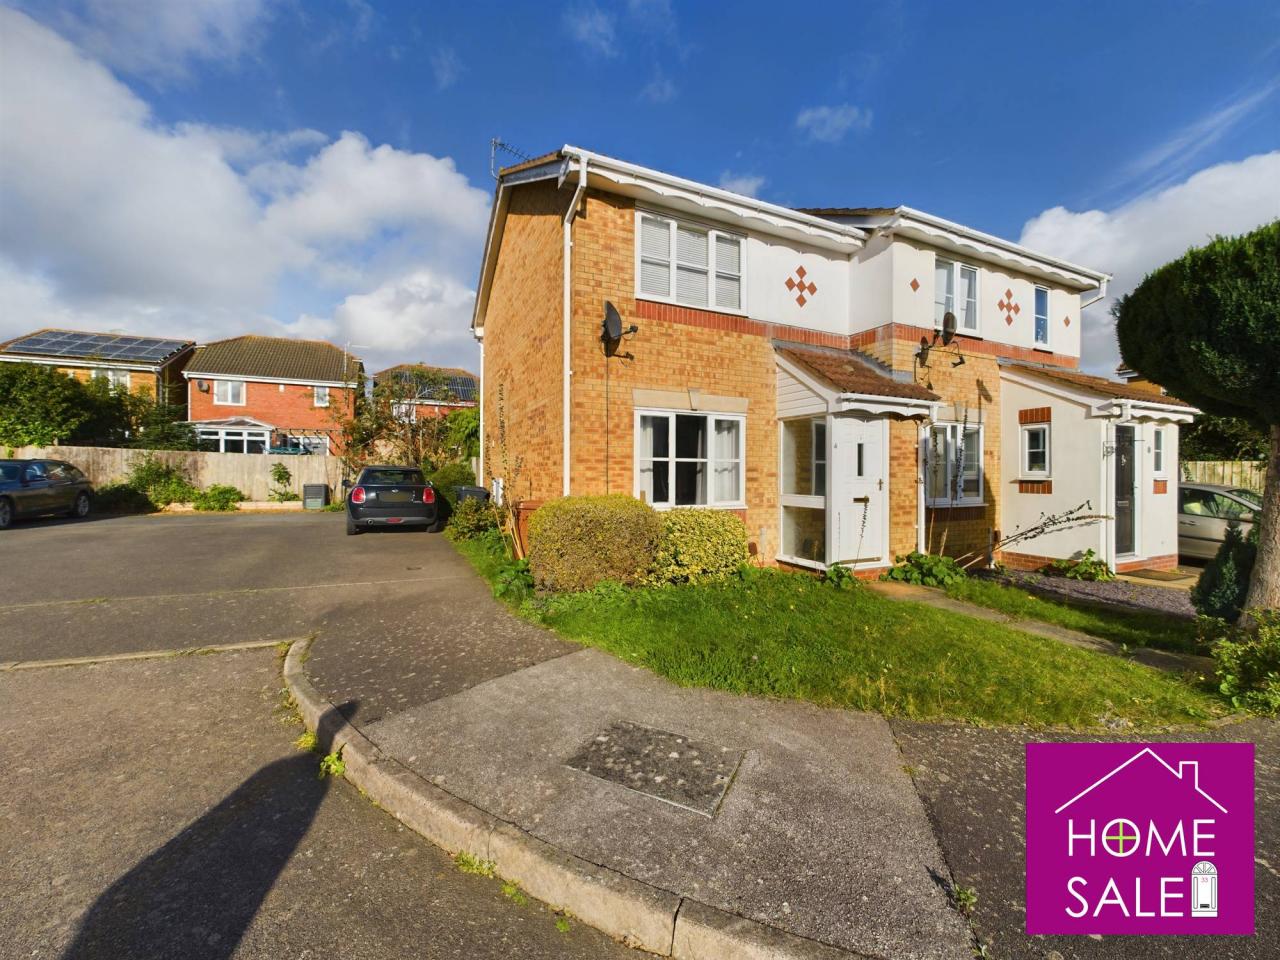
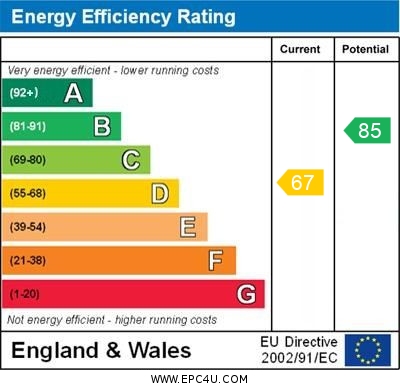
Full Details:*Explore the virtual tour* This is an opportunity to acquire a charming semi-detached property in a cul-de-sac location on this ever-popular development in Wootton. Ideal for the first-time buyer, the property is offered for sale in good decorative order throughout and enjoys the added benefits of gas radiator heating and double glazing. The accommodation comprises an entrance vestibule, lounge, kitchen/dining room with built-in oven, hob, and extractor canopy, two bedrooms, and a modern family bathroom. In addition, there is allocated off-road parking to the side of the property, a neat front garden, and an enclosed low-maintenance private garden at the rear. An immediate viewing is highly recommended.
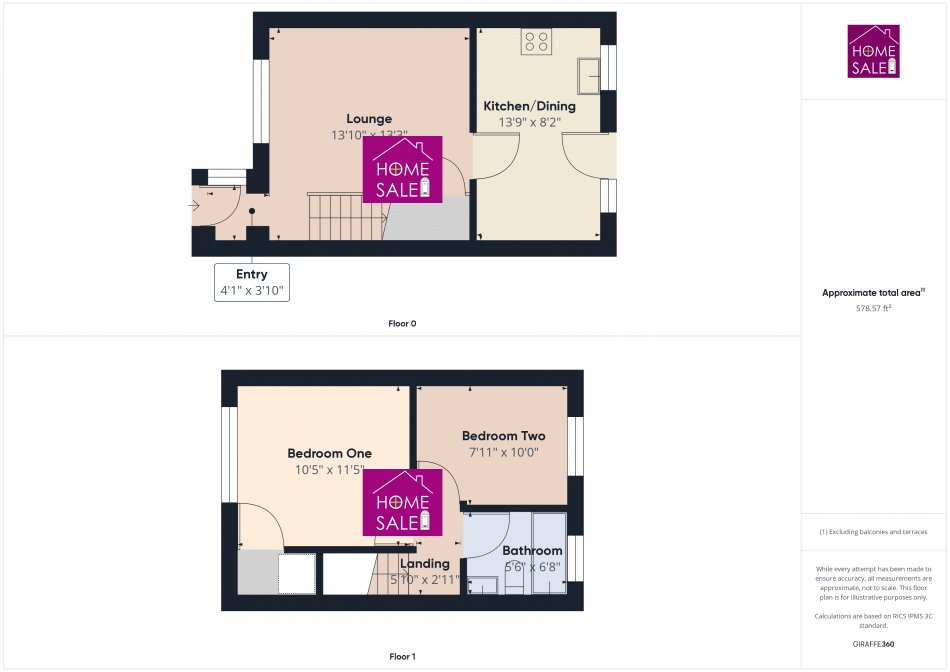
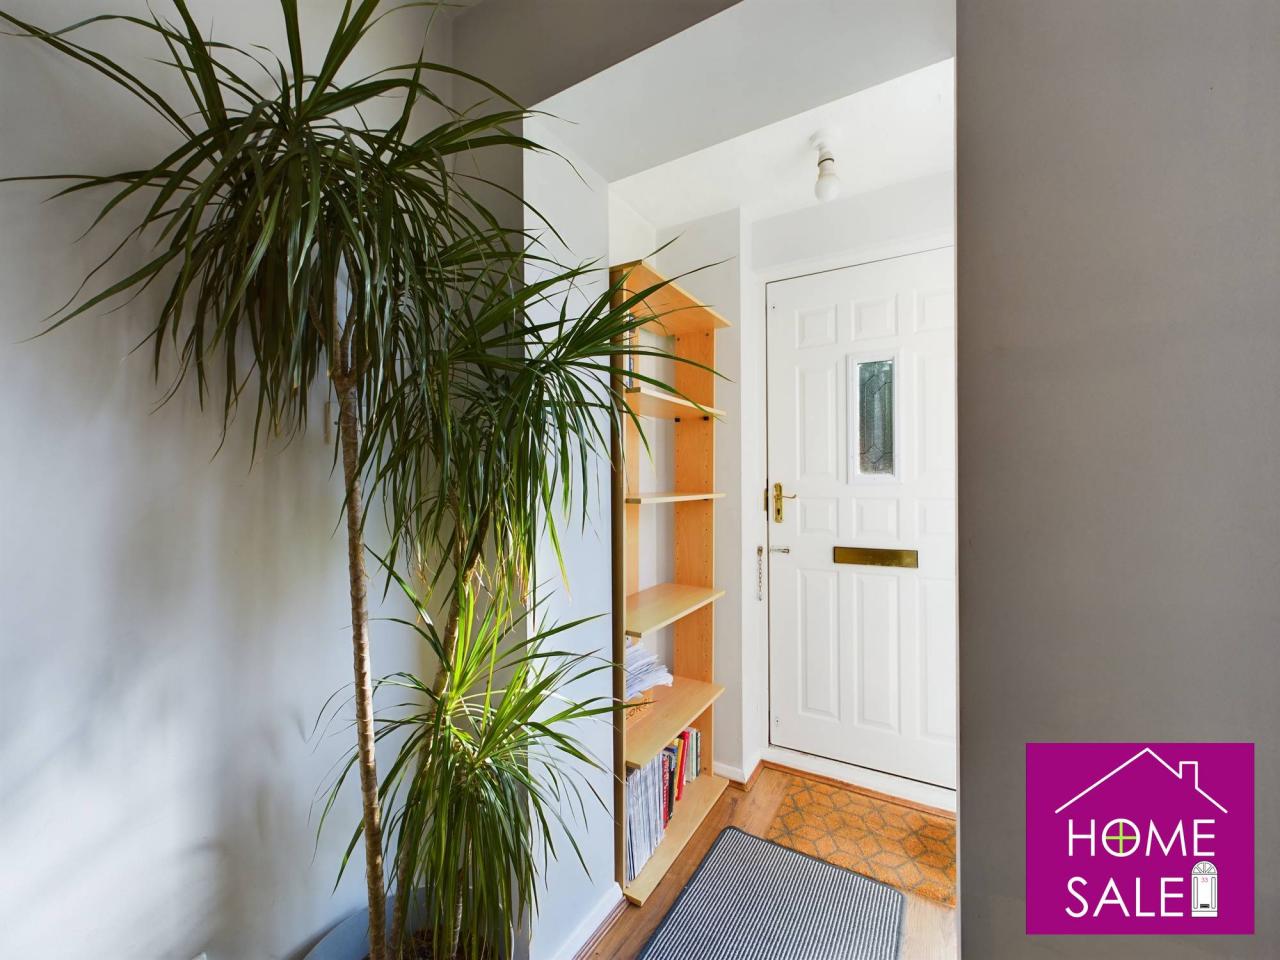
Entrance Vestibule 4'1 x 3'10
Entrance door, Opaque full length glazed sidelights to one side, wood effect flooring, open plan through to
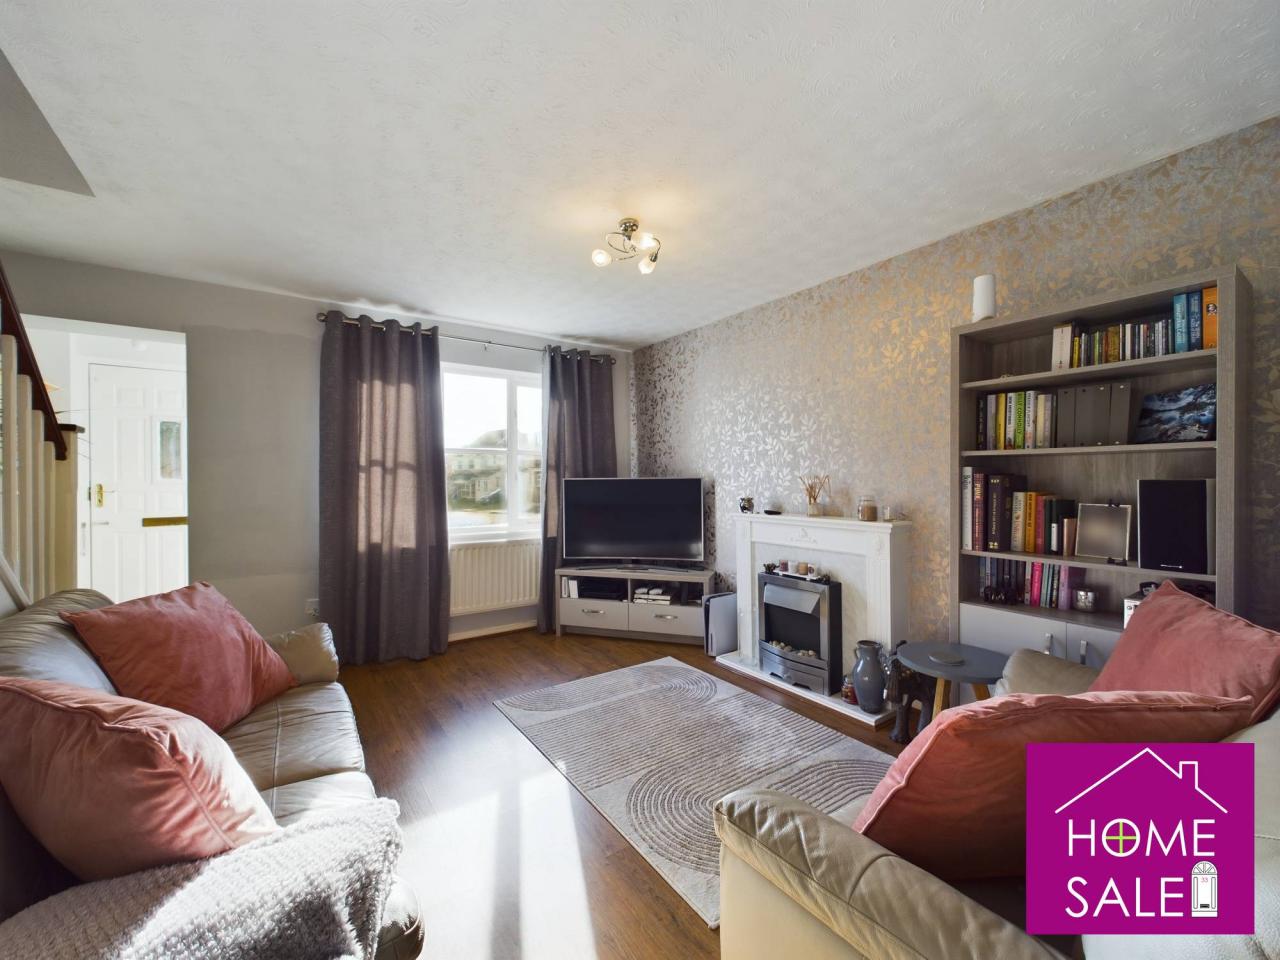
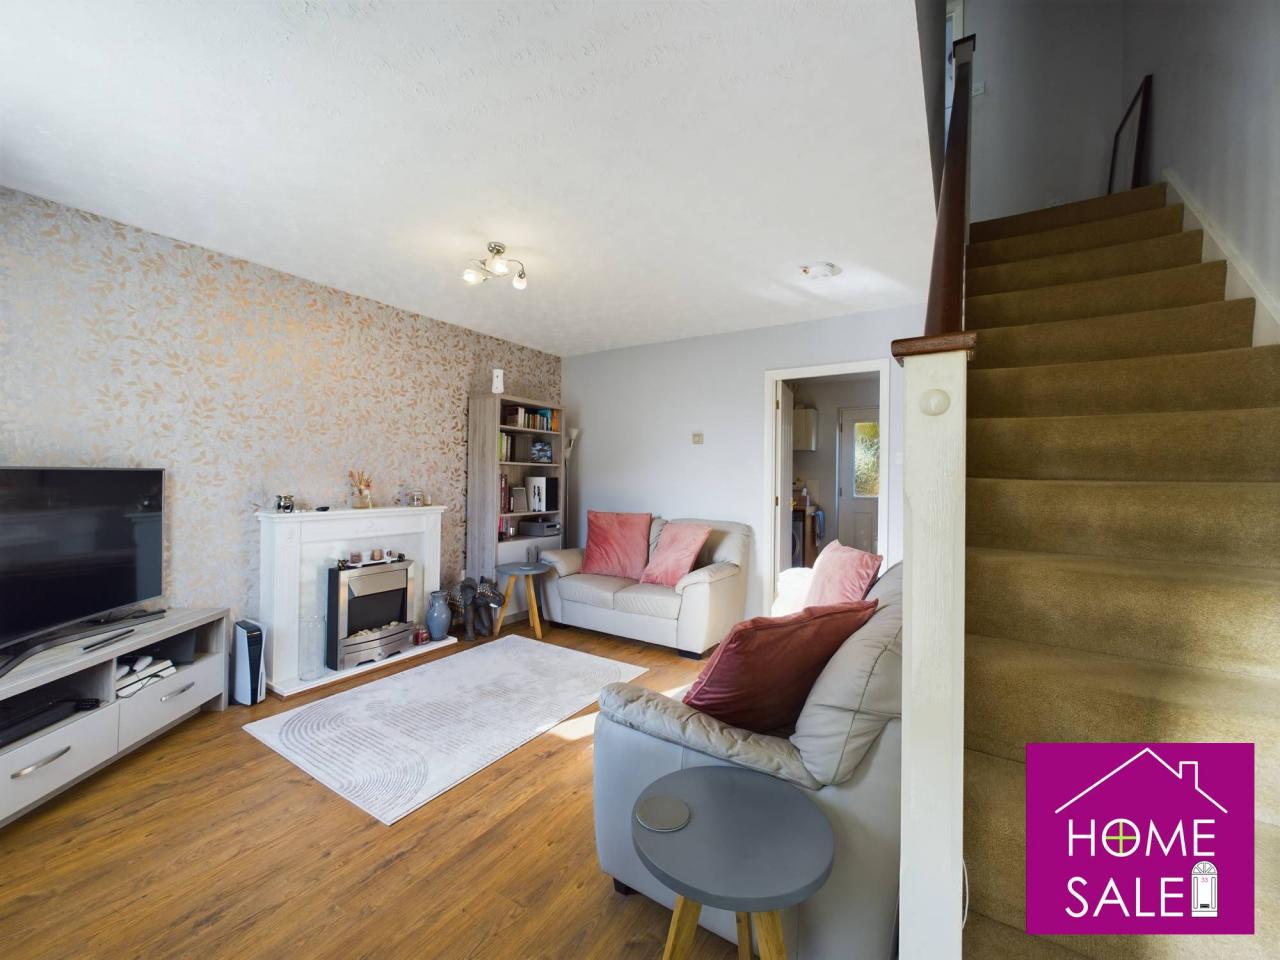
Lounge 13'10 x 13'3
Double glazed window to front aspect with radiator under, wood effect flooring, feature fire surround, staircase rising to first floor, understairs storage cupboard, door to
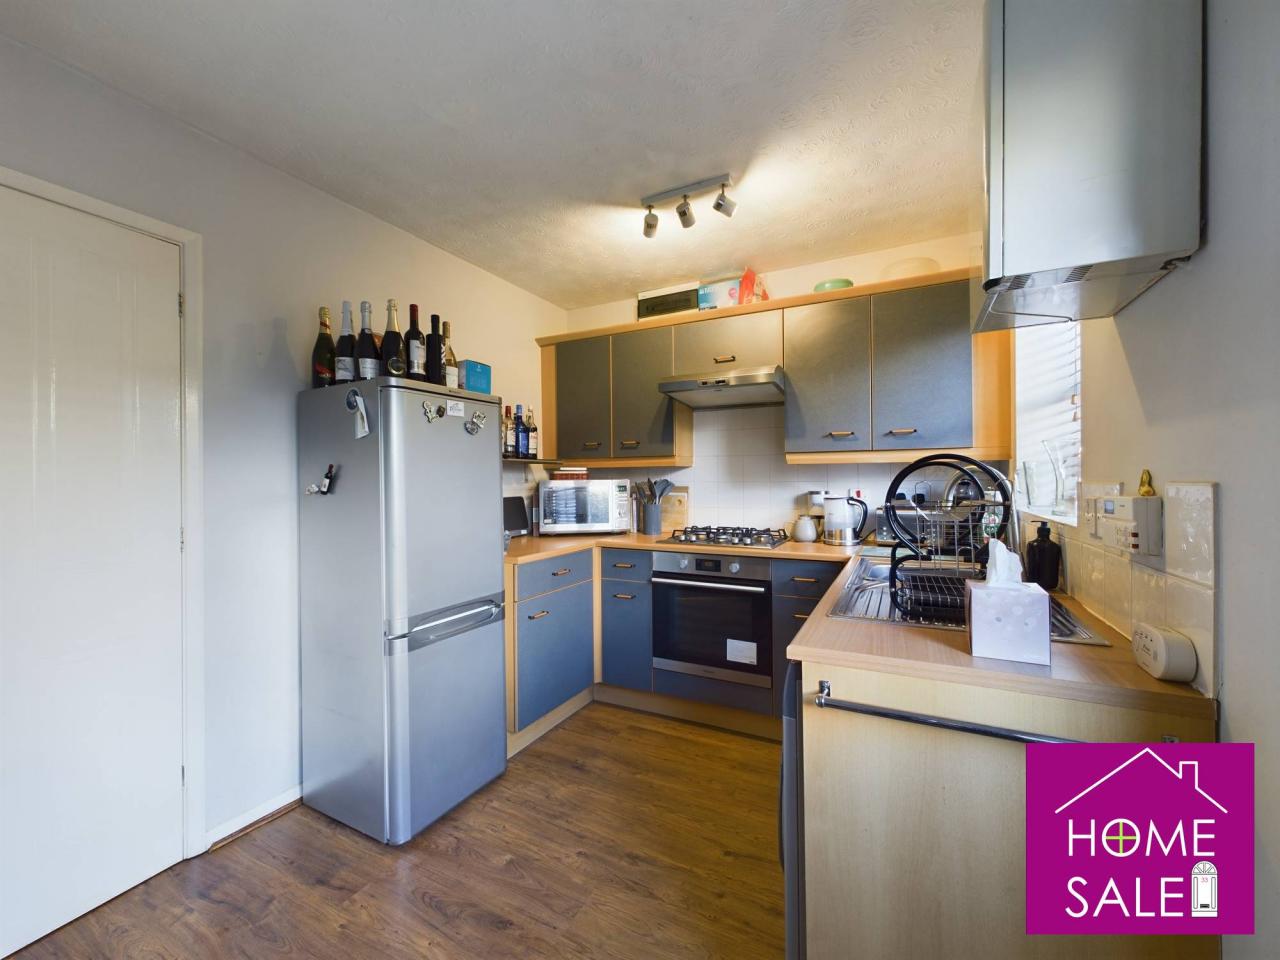
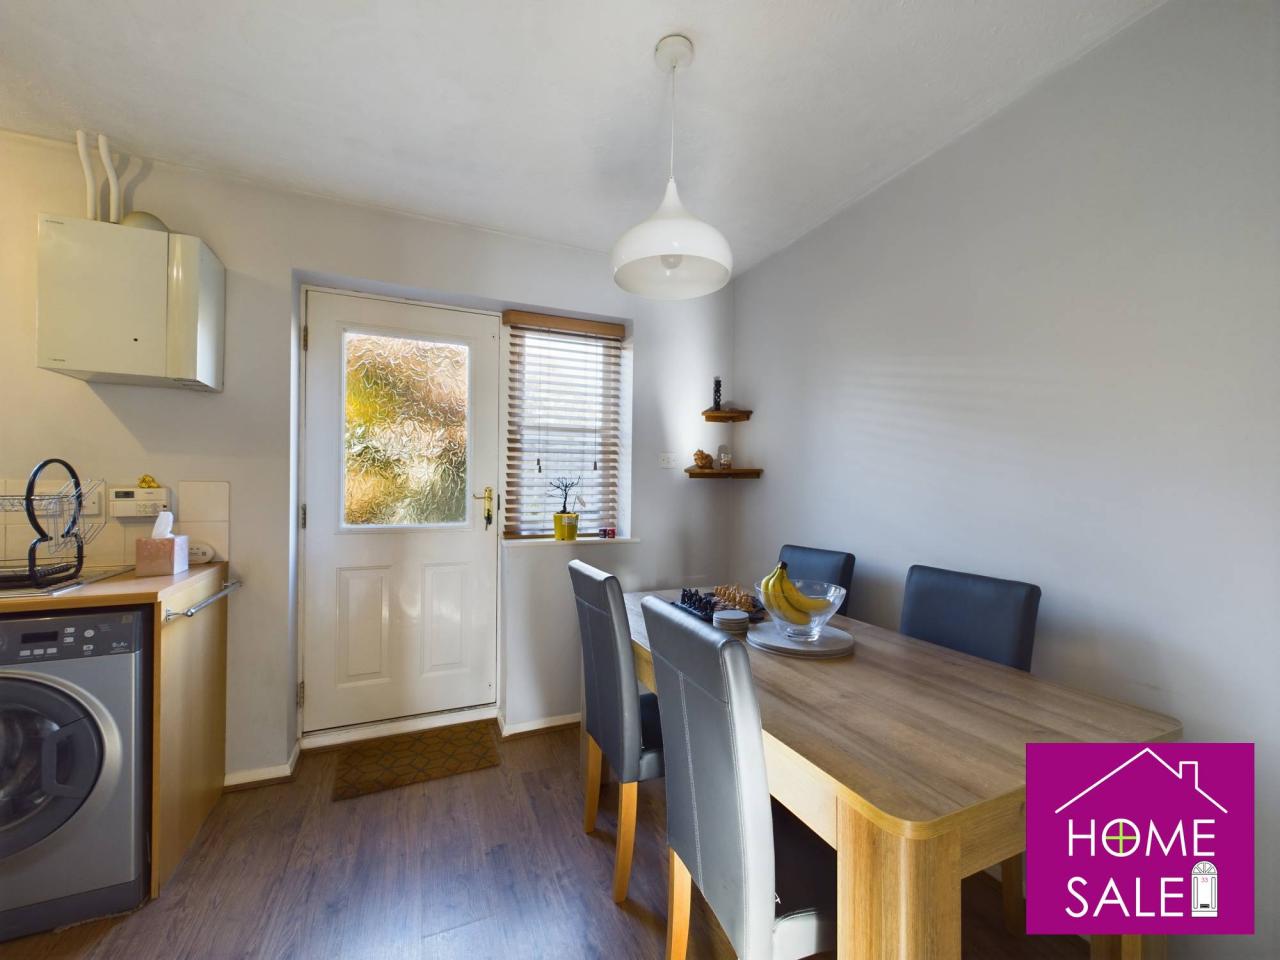
Kitchen/Dining room 13'9 x 8'2
An attractive modern kitchen comprising a stainless-steel sink unit with mixer tap and cupboards under, further range of cabinets at base and eye level with ample work surfaces, Complimentary tiling to splash areas, built in oven, gas hob and extractor canopy, space for washing machine and upright fridge freezer, ample dining table space, wood effect flooring, two double glazed windows overlooking the rear garden, double glazed door out to deck area and garden.
First Floor Landing 5'10 x 2'11
Access to loft space, smoke alarm, doors to
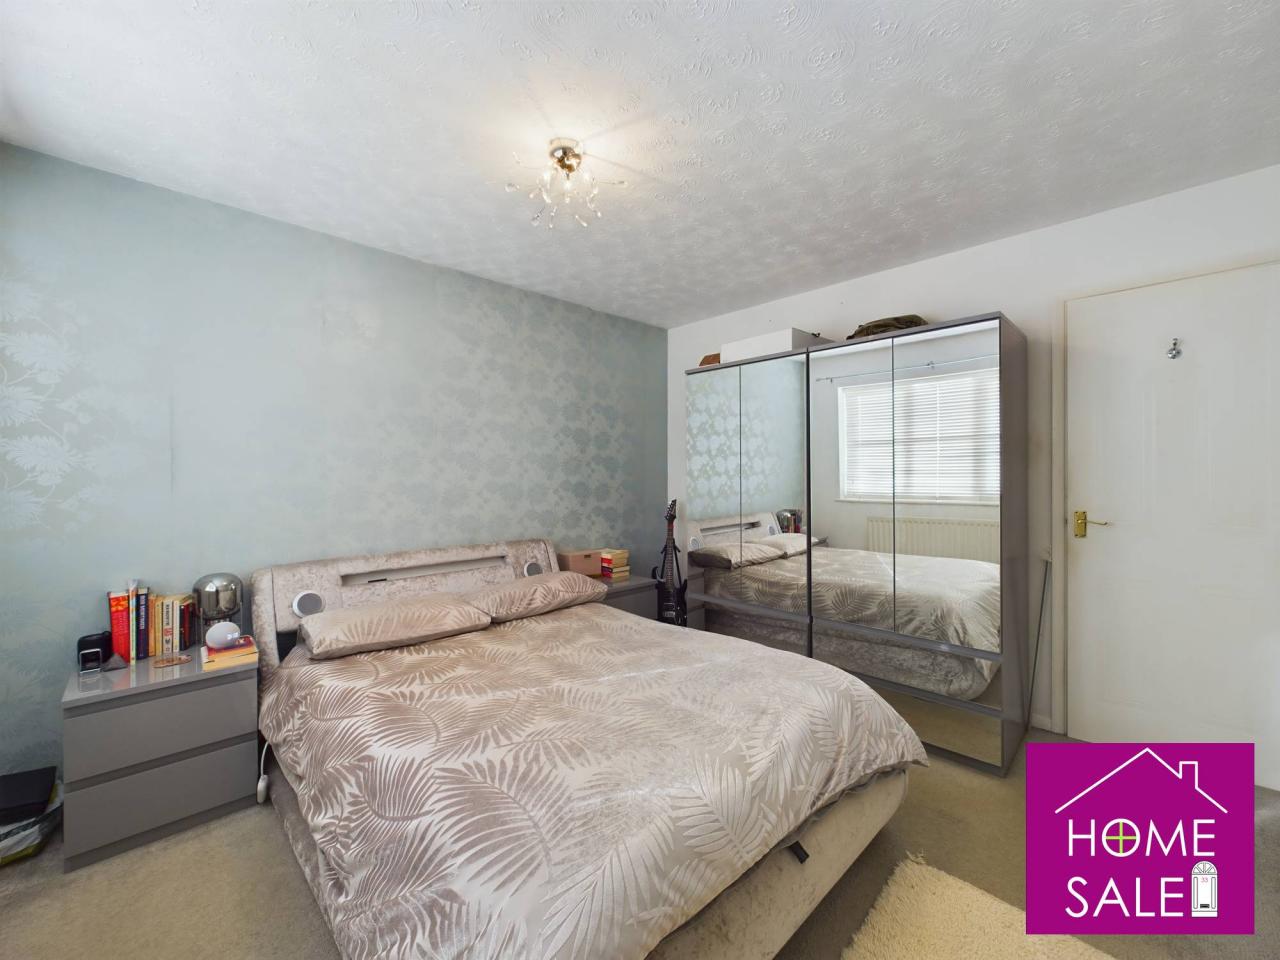
Bedroom One 11'5 x 10'5
Double glazed window to front aspect, radiator, deep over stairs storage cupboard, ample wardrobe space
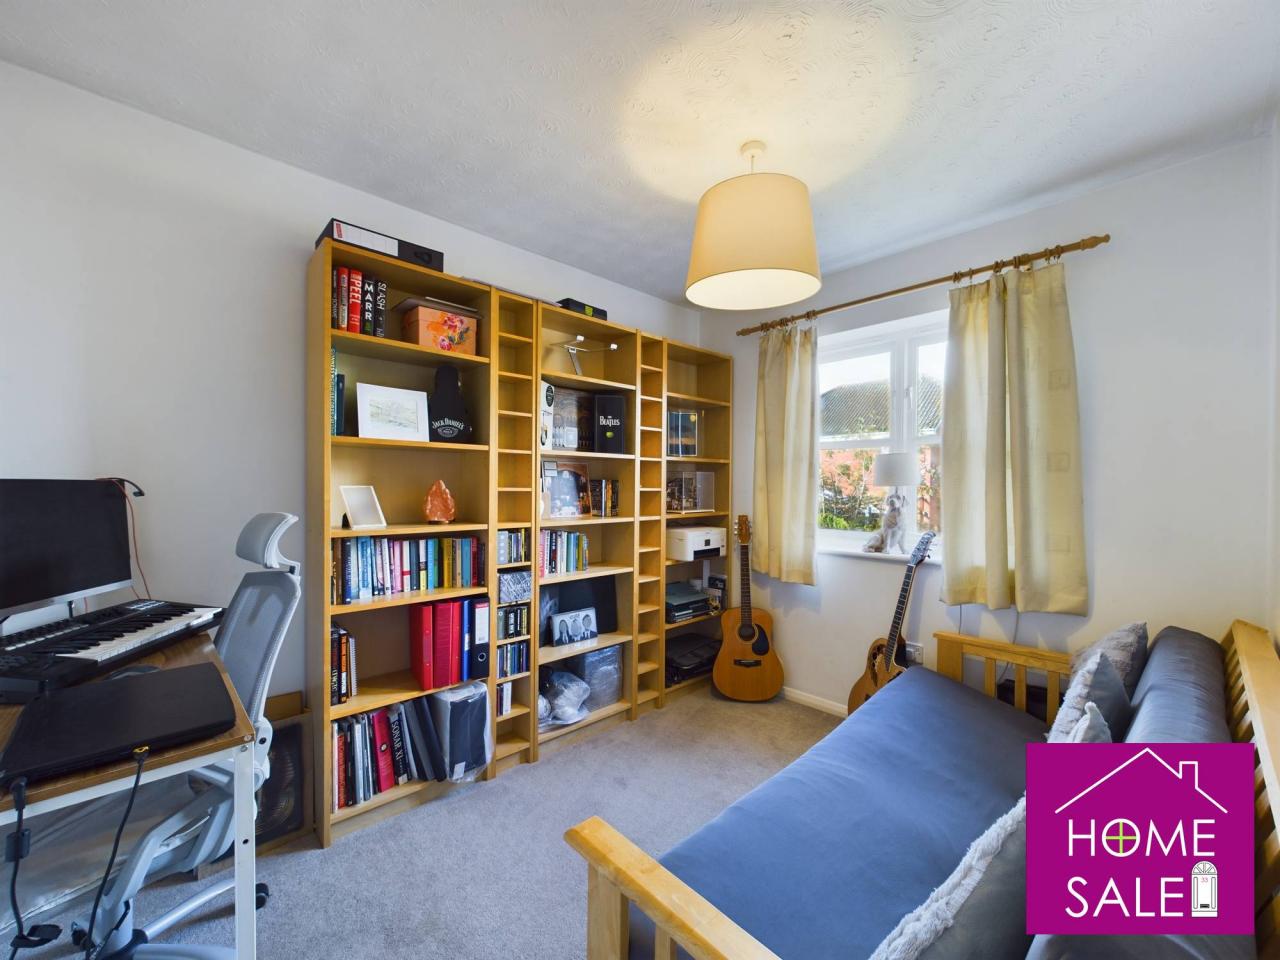
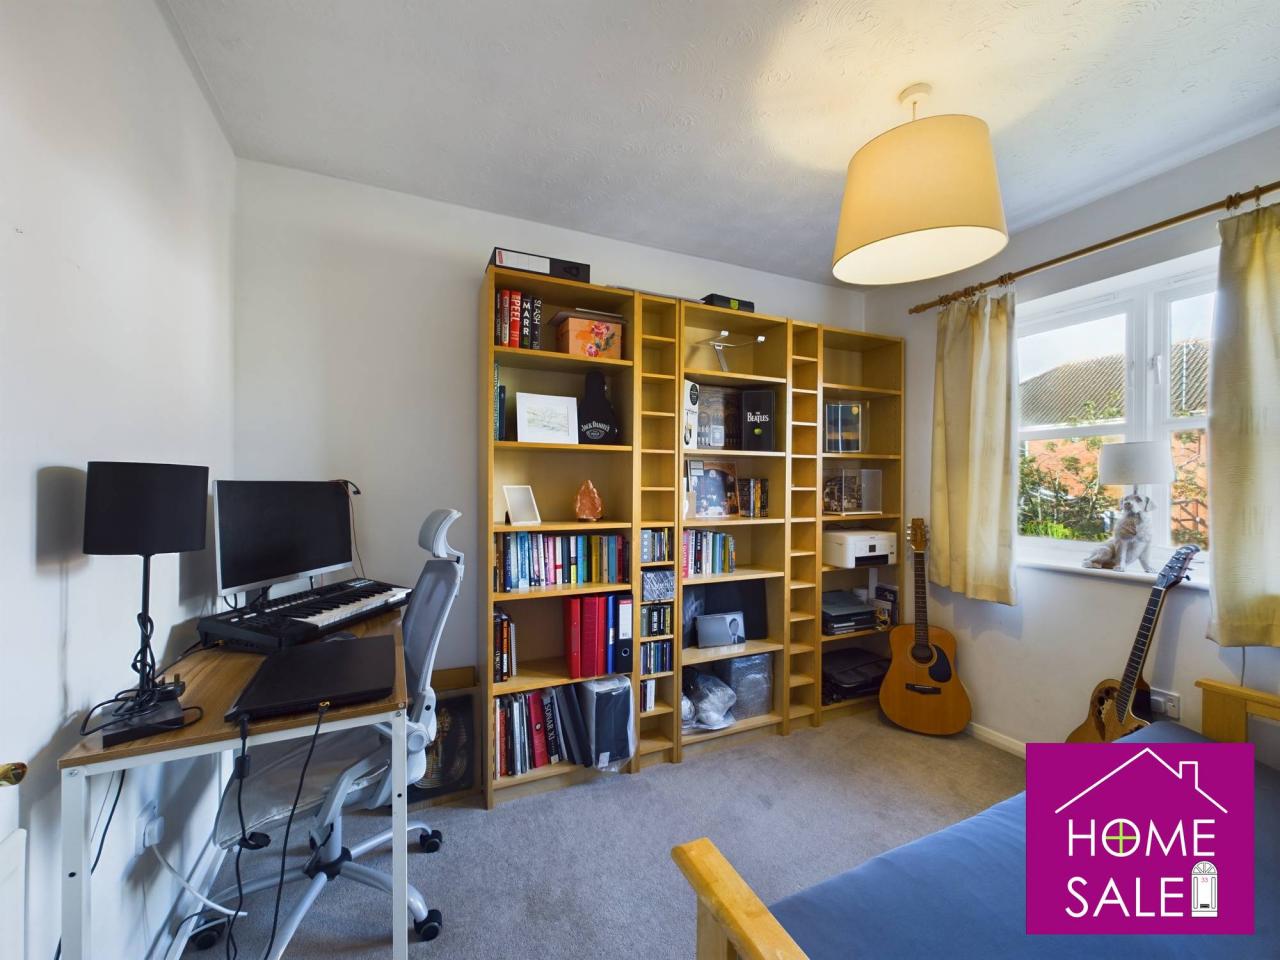
Bedroom Two 10'0 x 7'11
Double glazed window to rear aspect, radiator
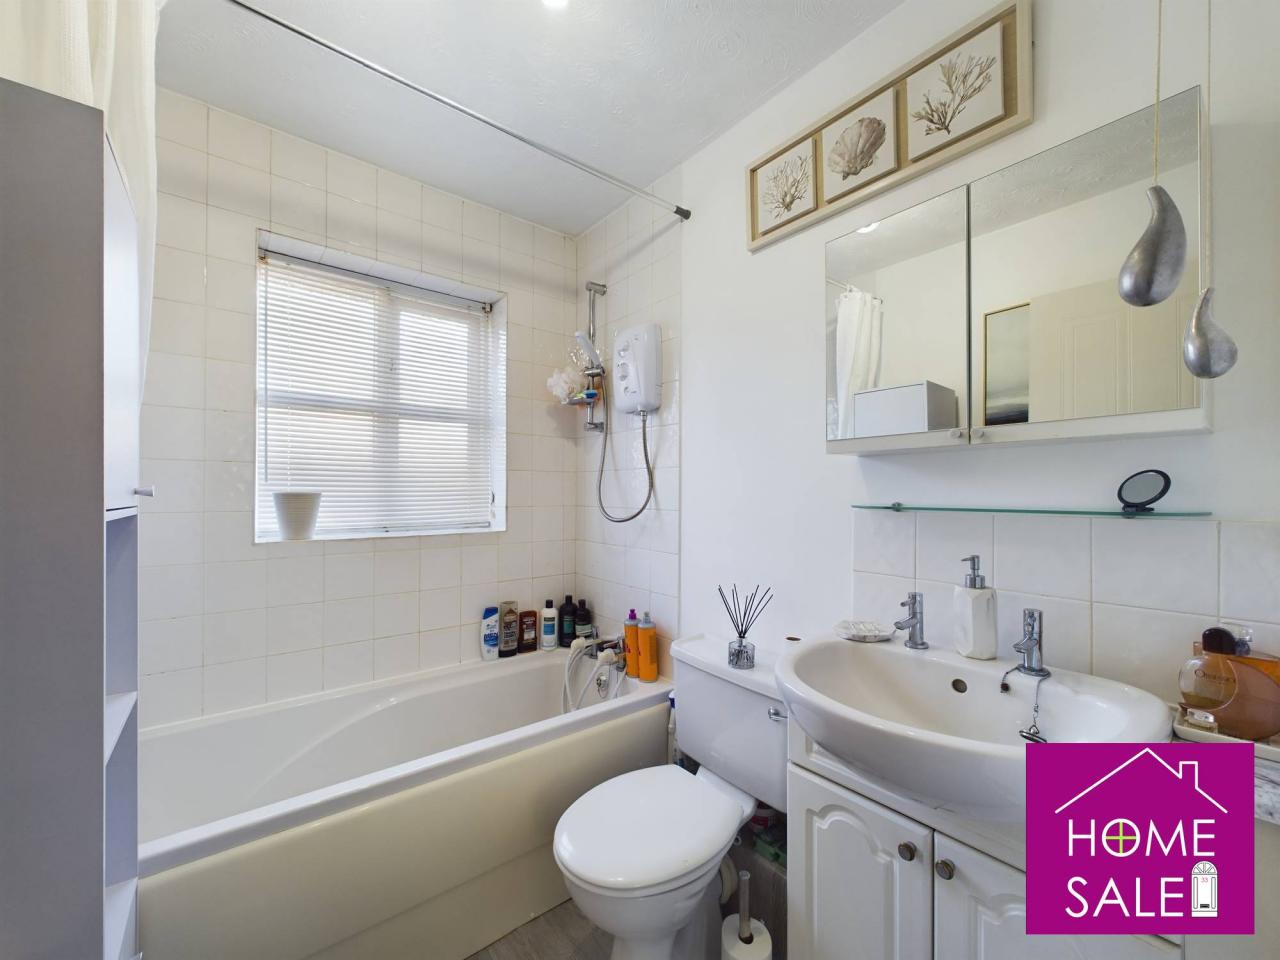
Bathroom 6'8 x 5'6
A modern suite in white comprising panelled bath with shower unit (untested) over and complimentary tiling, wash hand basin and vanity unit, low flush WC, wood effect flooring, extractor unit, radiator, opaque double glazed window to rear aspect
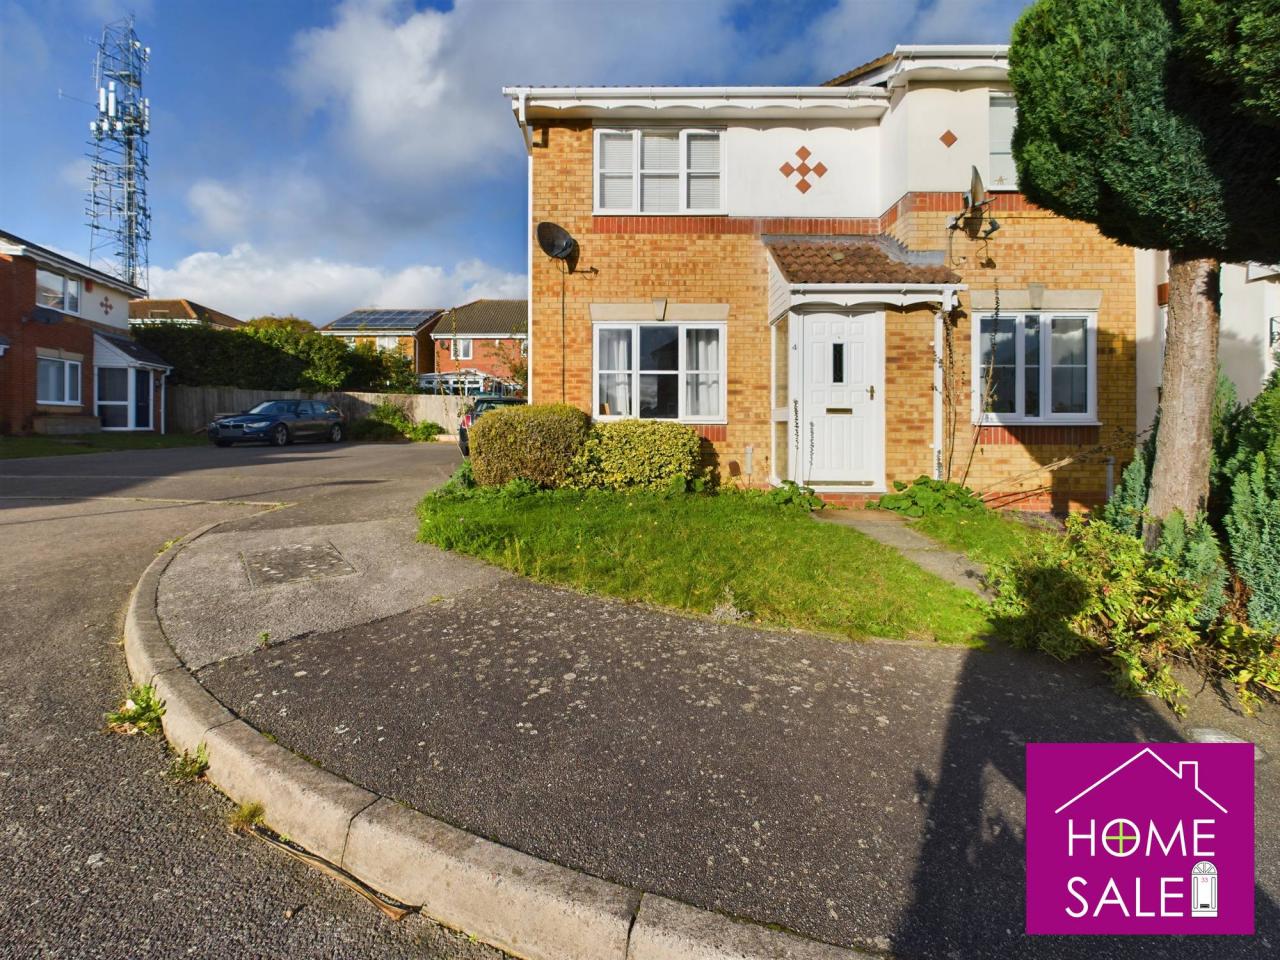
Outside Front Neat open plan style front garden laid to lawn with established shrubs, pathway to entrance door.
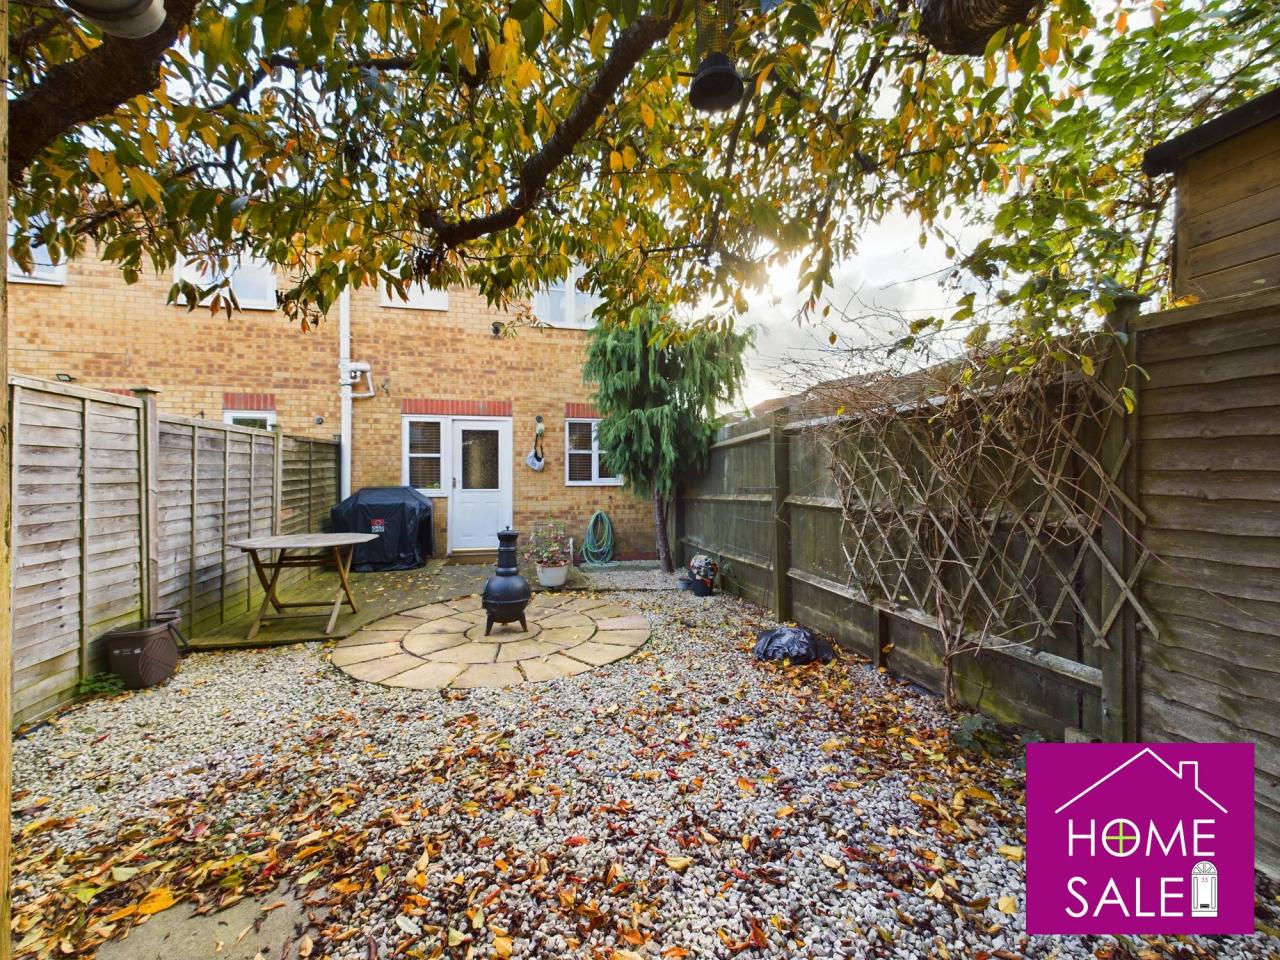
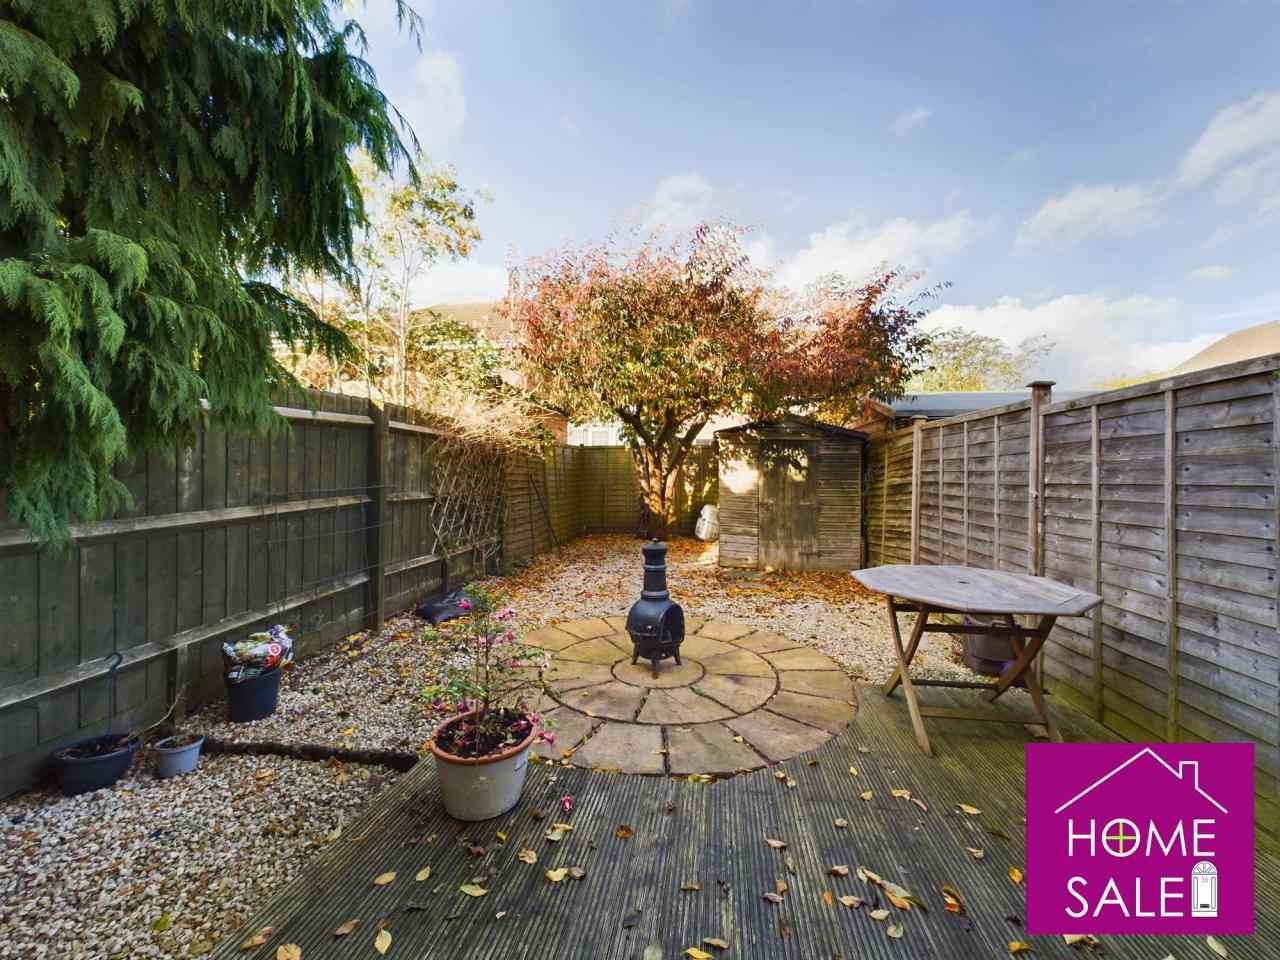
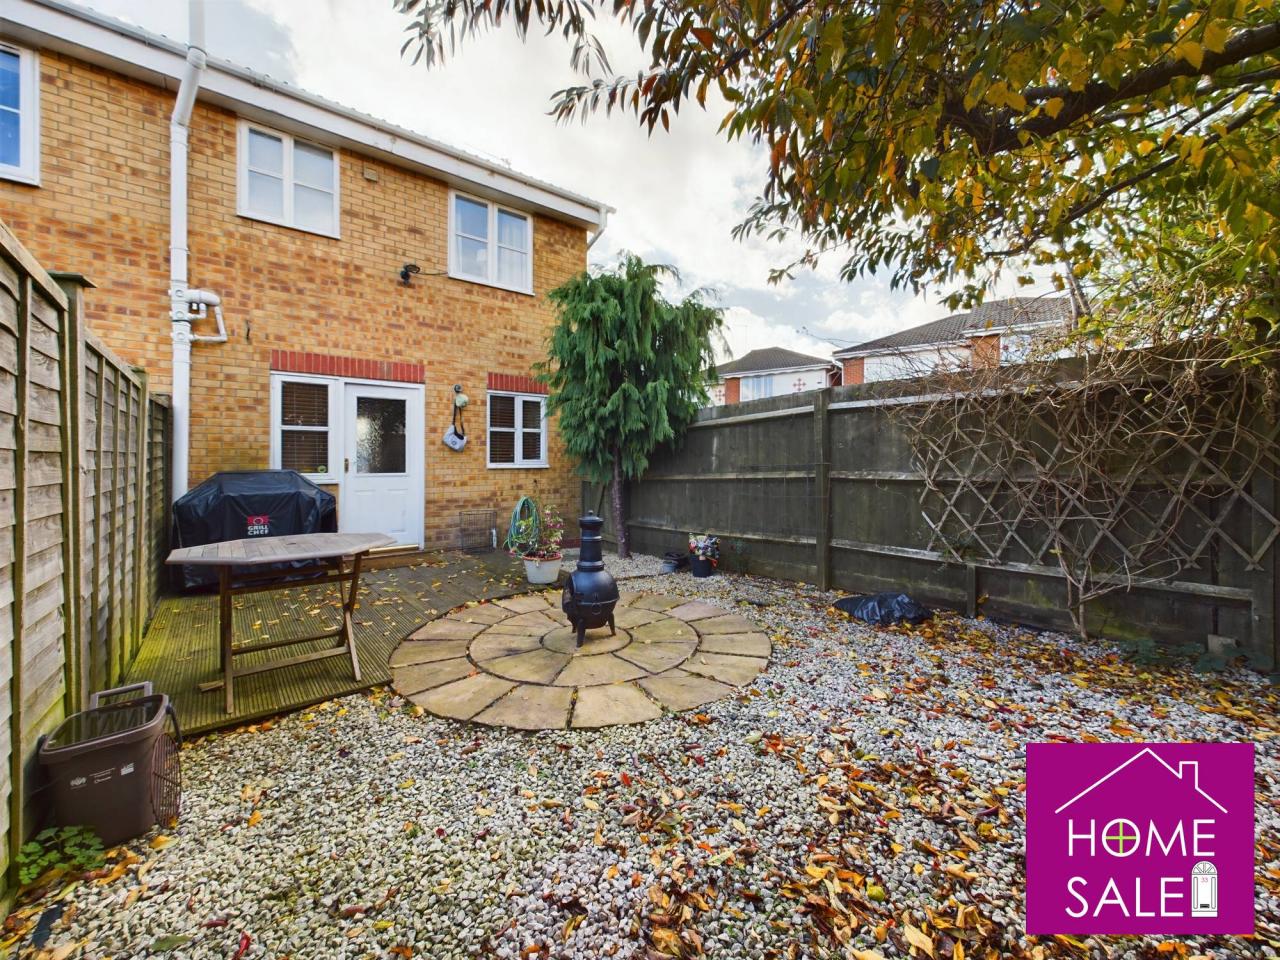
Rear Garden A fully enclosed private rear garden being low maintenance in design with deck area, circular patio, established trees and gated side pedestrian access.
Off-Road Parking The tarmac parking area is located immediately to the side of the property when viewed from the front and can accommodate two vehicles.